Leave a Message

Thank you for your message. We will be in touch with you shortly.

5736 Lomita Verde CIR
VIEW PHOTOS
Courtesy of Compass RE Texas, LLC, Nicole Marburger Listing Contact: (512) 653-9999 
$650,000

5736 Lomita Verde CIR

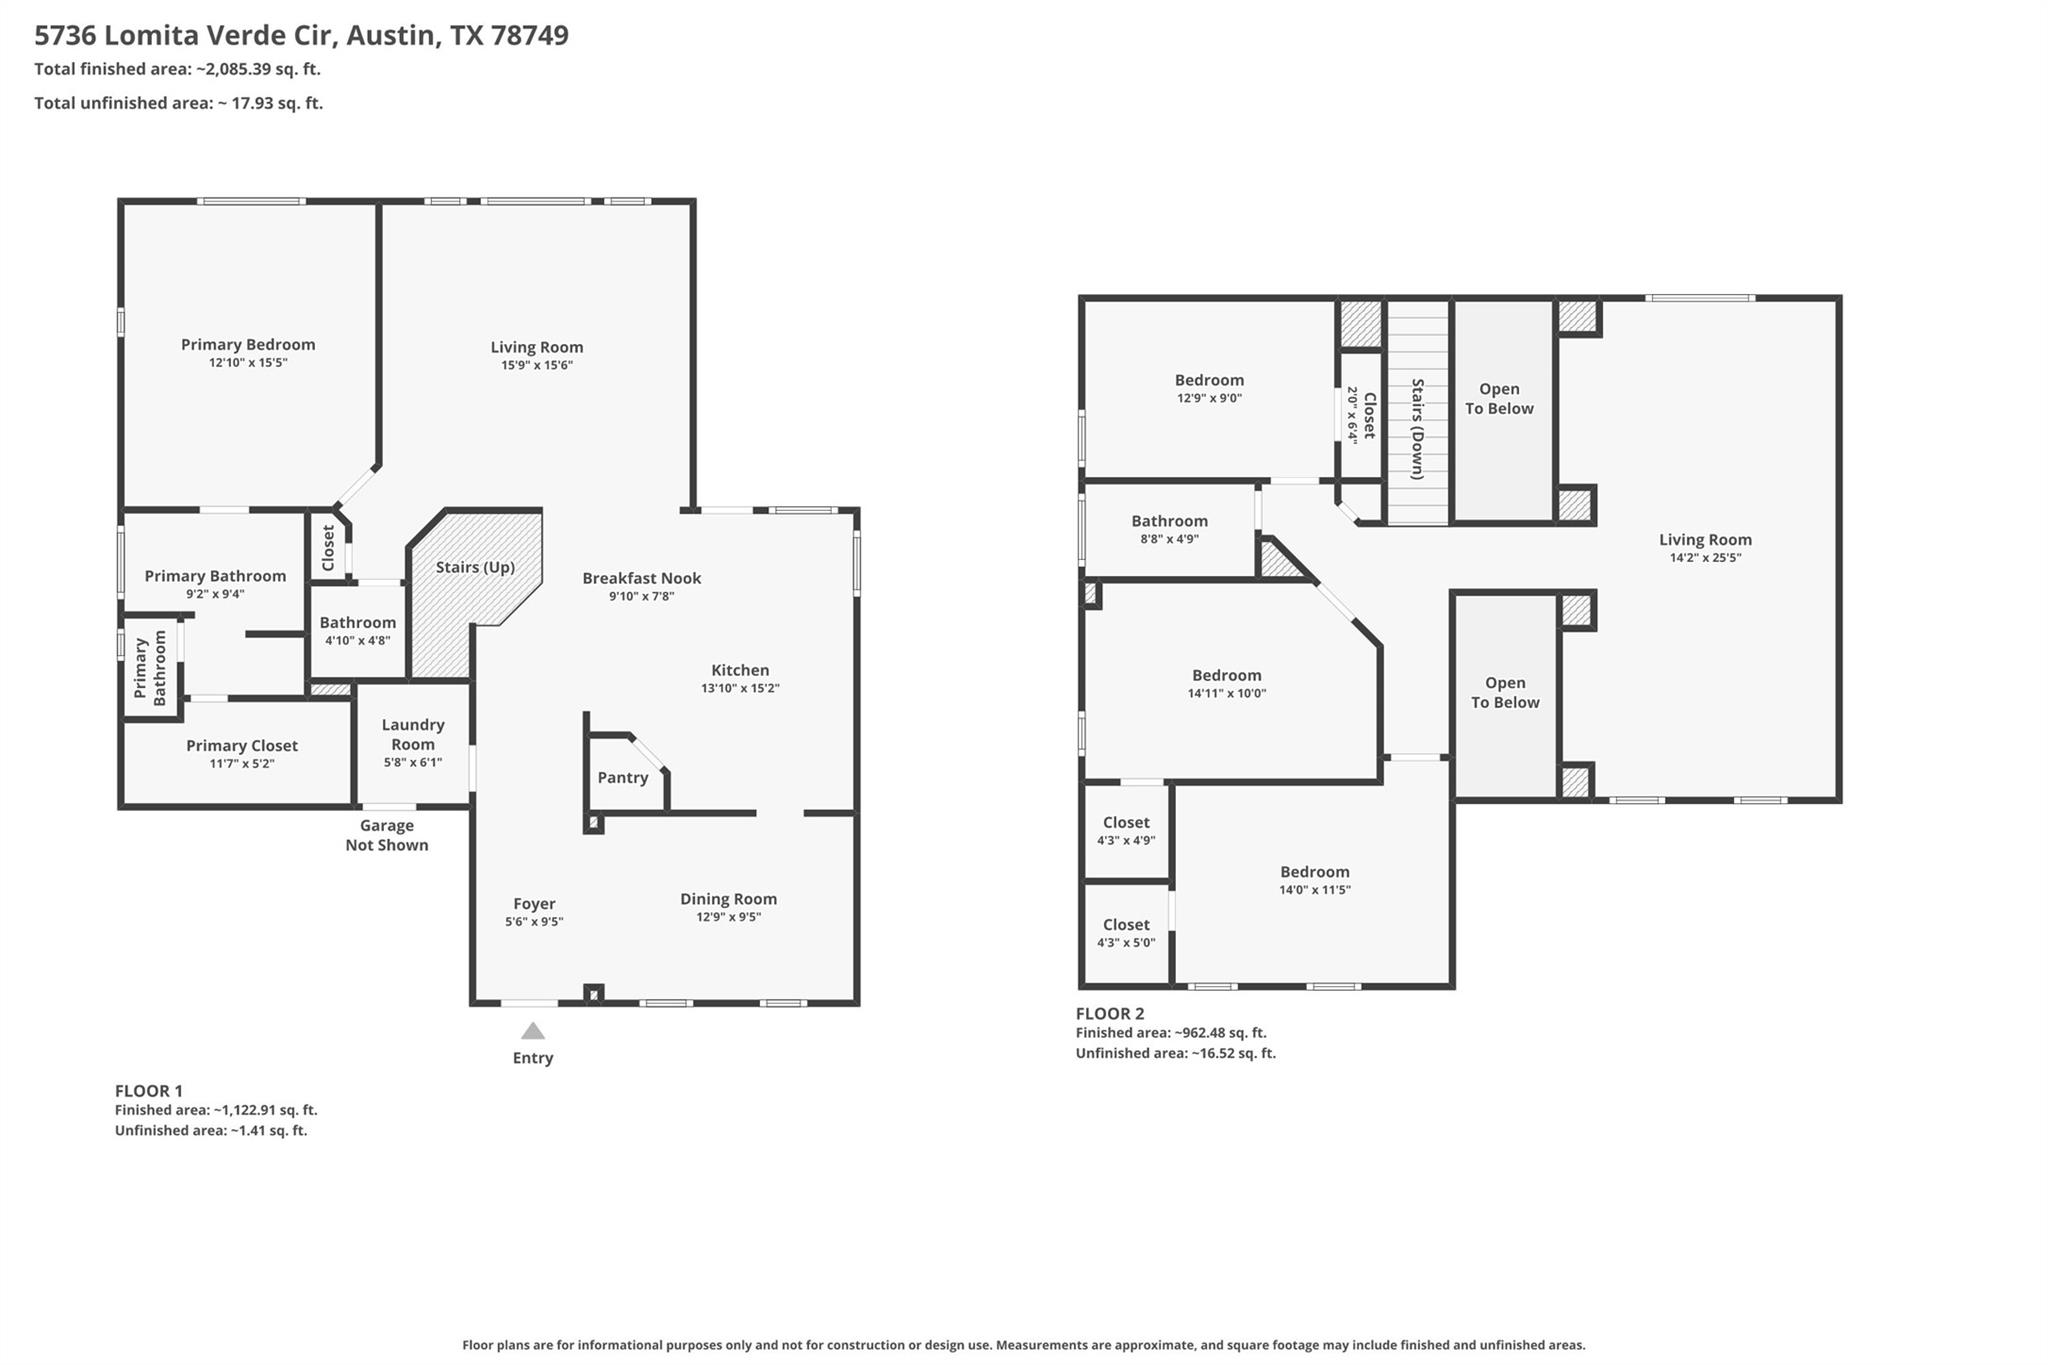
4 Beds 3 Baths 2,401 Sq.Ft. 6,564.49 Sq.Ft.

Open House

5/29/2026 1:30PM - 3:30PM CDT
5/30/2026 1:00PM - 3:00PM CDT
5/31/2026 1:00PM - 3:00PM CDT

Description

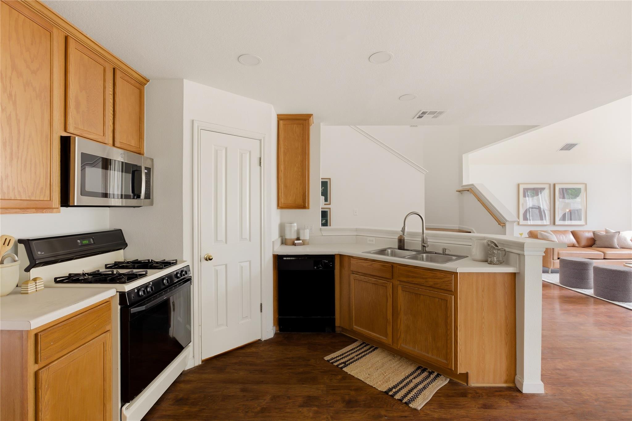
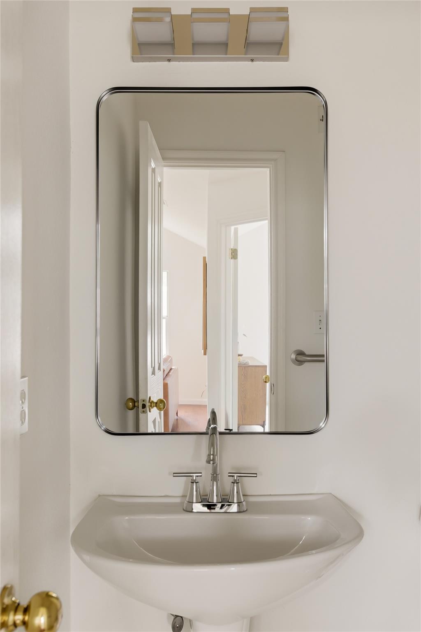
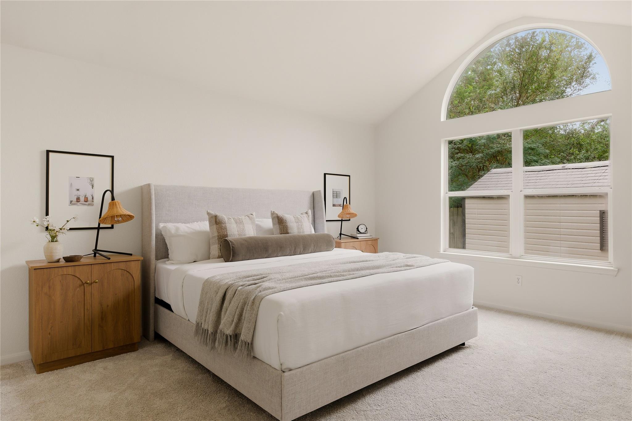
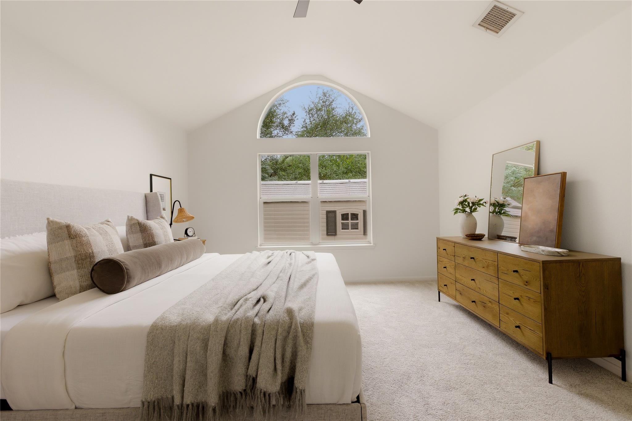
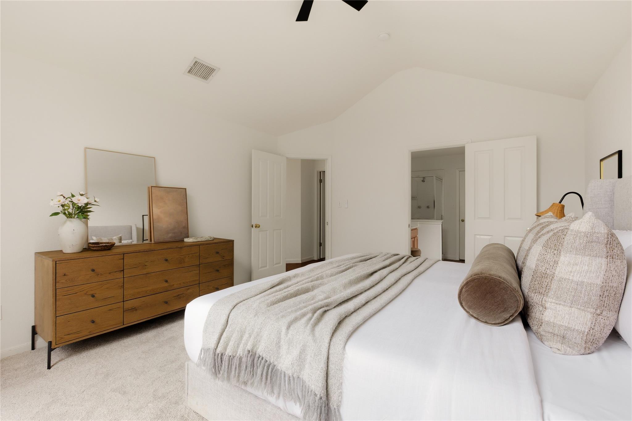
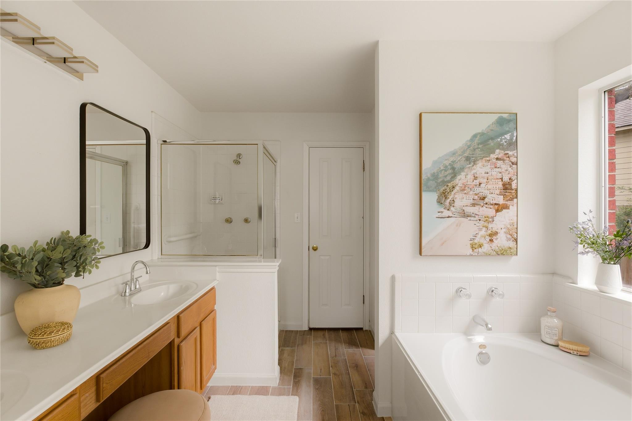
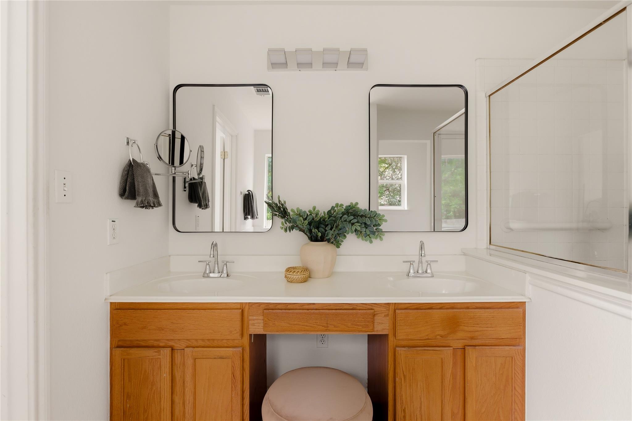
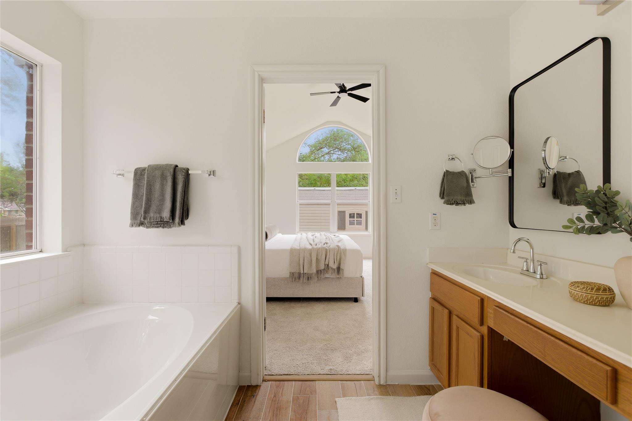
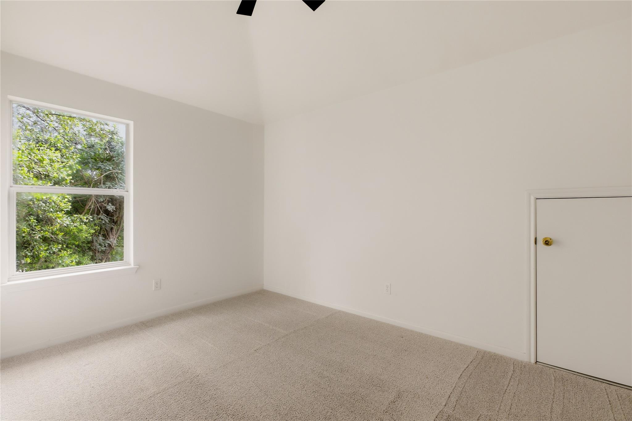
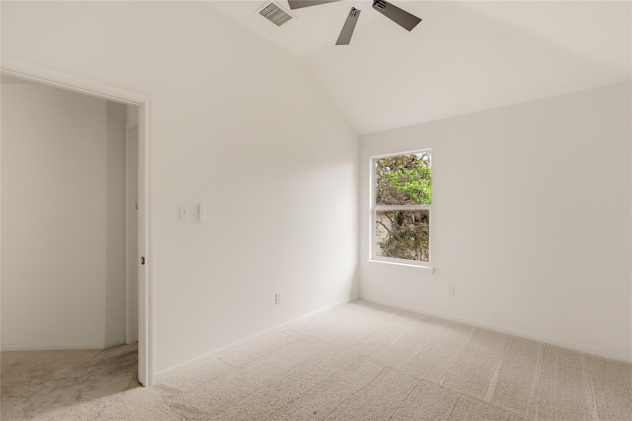
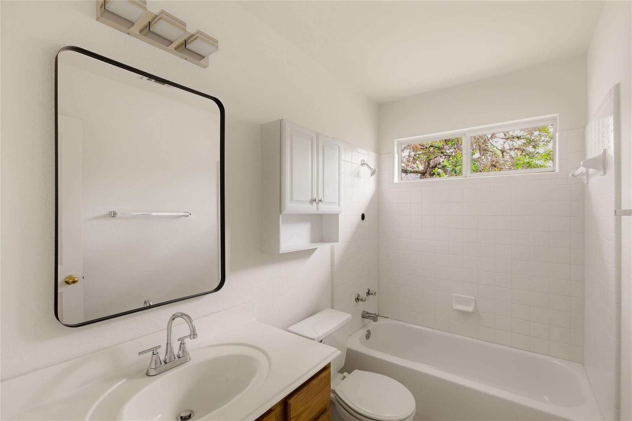
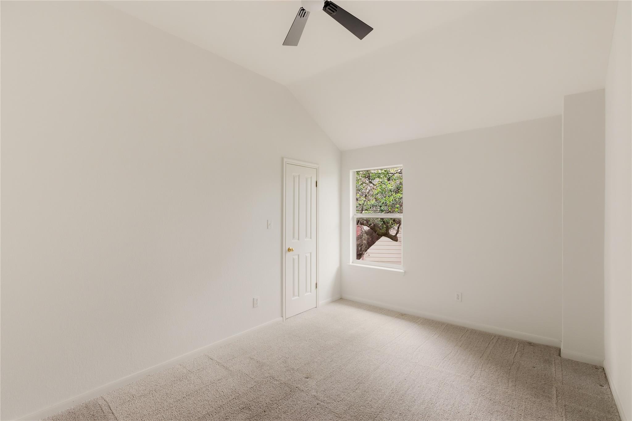
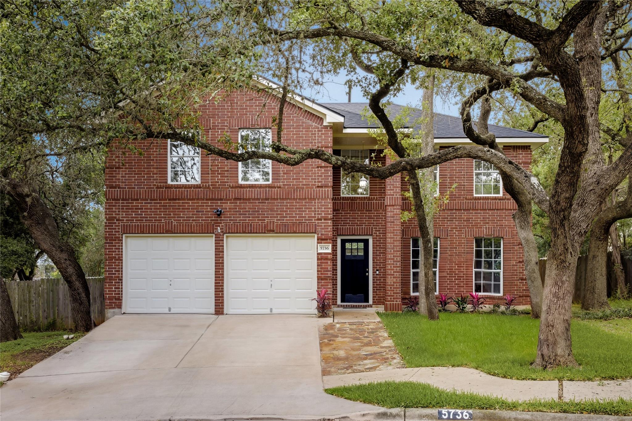
Nestled in a quiet pocket in the highly desirable Village at Western Oaks, this beautifully maintained home offers the perfect blend of comfort, functionality, and location. Thoughtfully updated with a new roof, fresh interior and exterior paint, upgraded bathroom fixtures, new ceramic tile flooring in the primary bathroom and laundry room (all completed in 2026), plus carpet replaced in 2023, this move-in-ready home combines modern updates with everyday comfort.

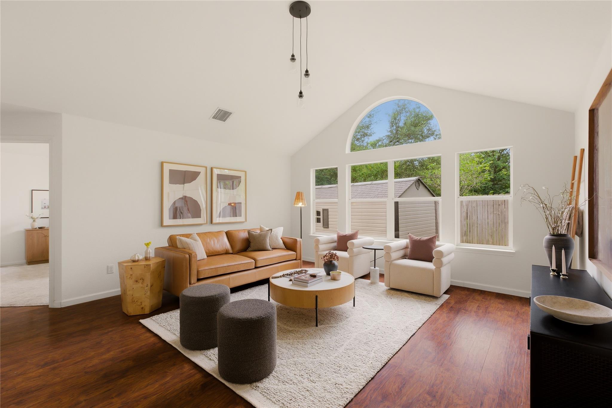
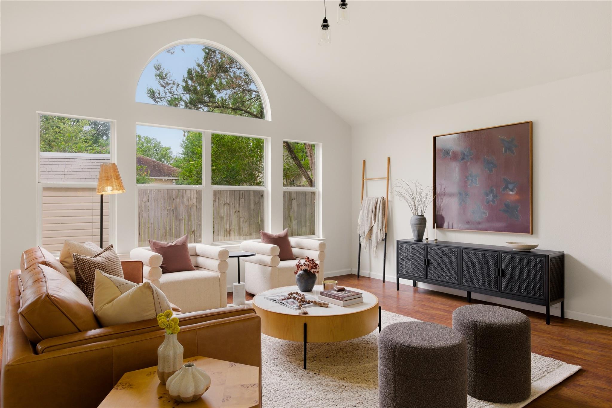
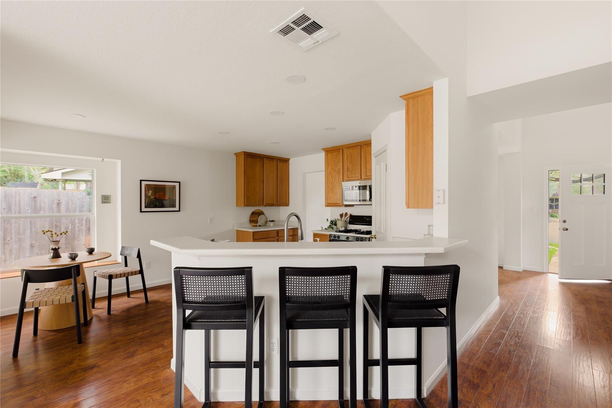
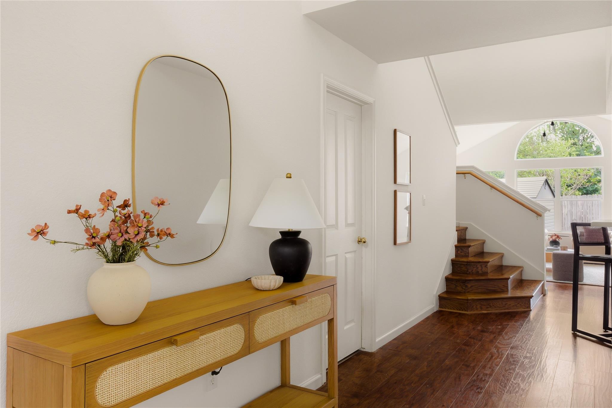
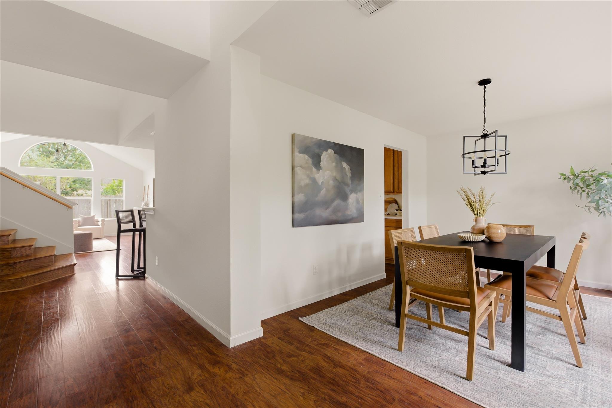
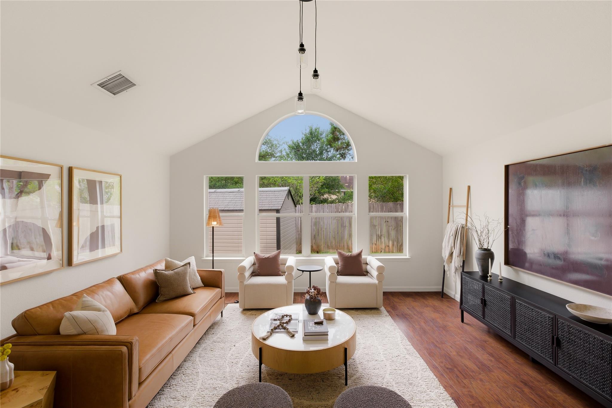
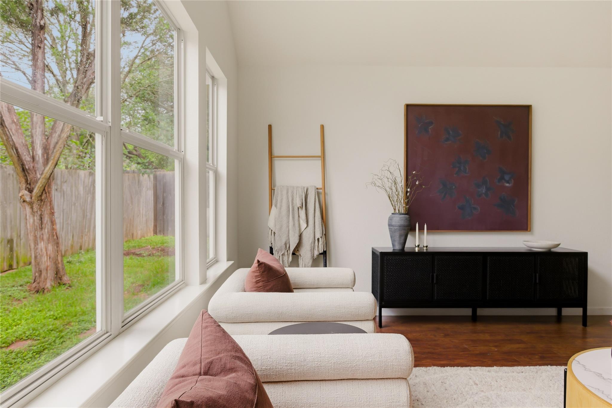
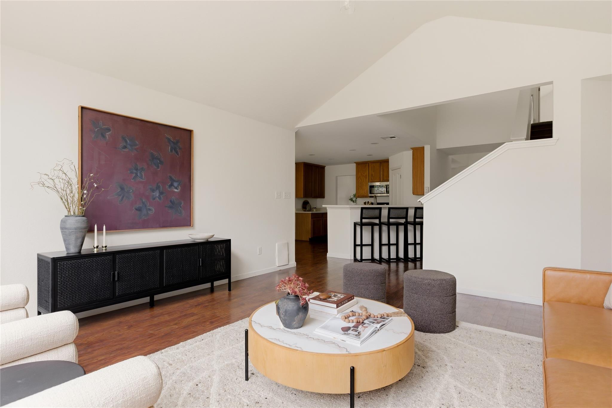
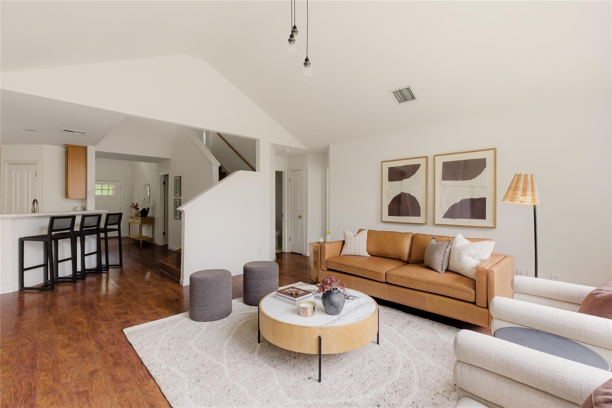
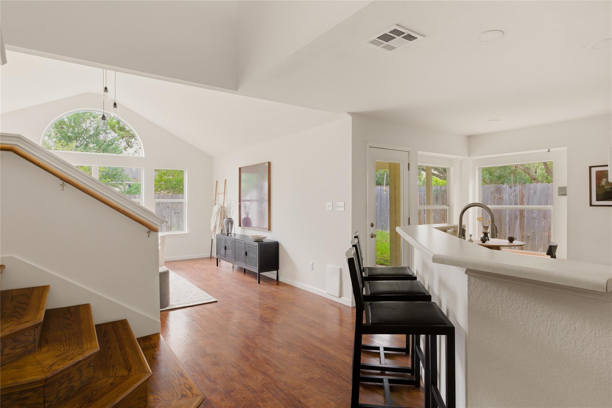
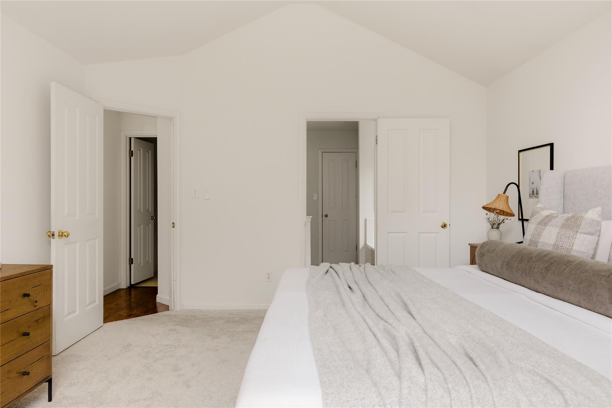
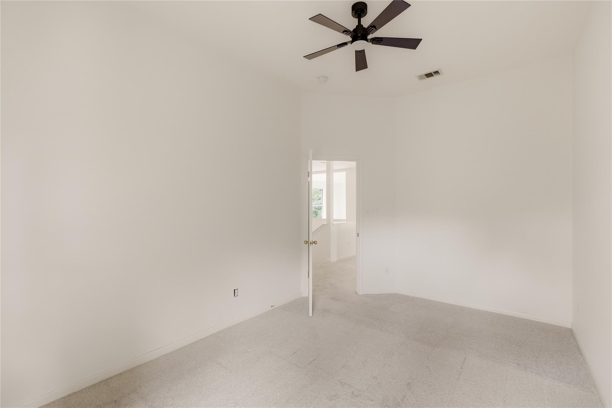
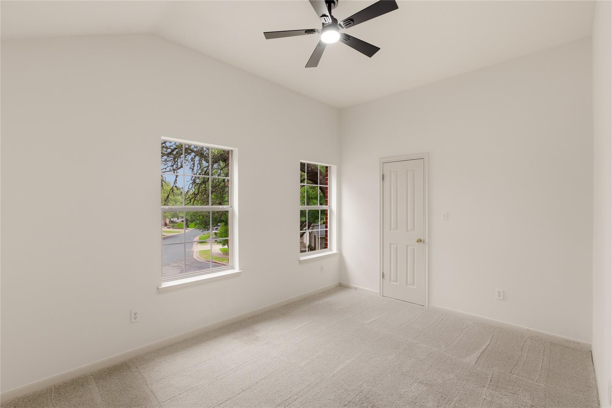
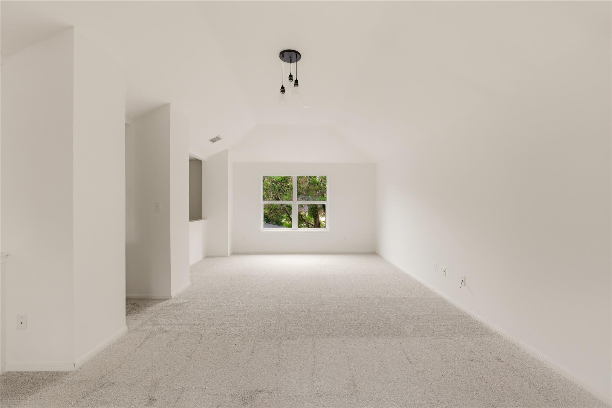
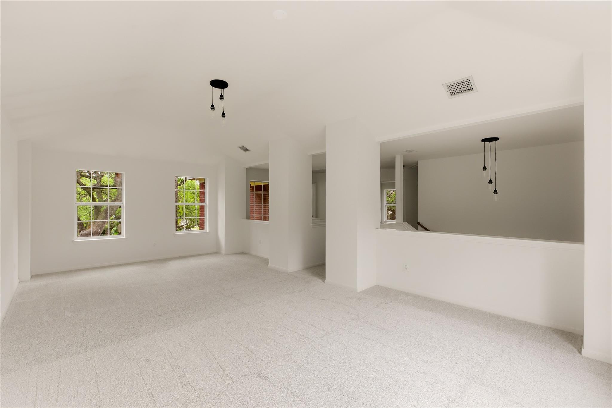
Inside, soaring vaulted ceilings and an open, light-filled floorplan create an inviting atmosphere that feels both spacious and welcoming. The highly sought-after layout features a primary suite on the main level, offering privacy and convenience, while upstairs you'll find additional bedrooms and a versatile second living area or game room perfect for entertaining, hobbies, or a home office.

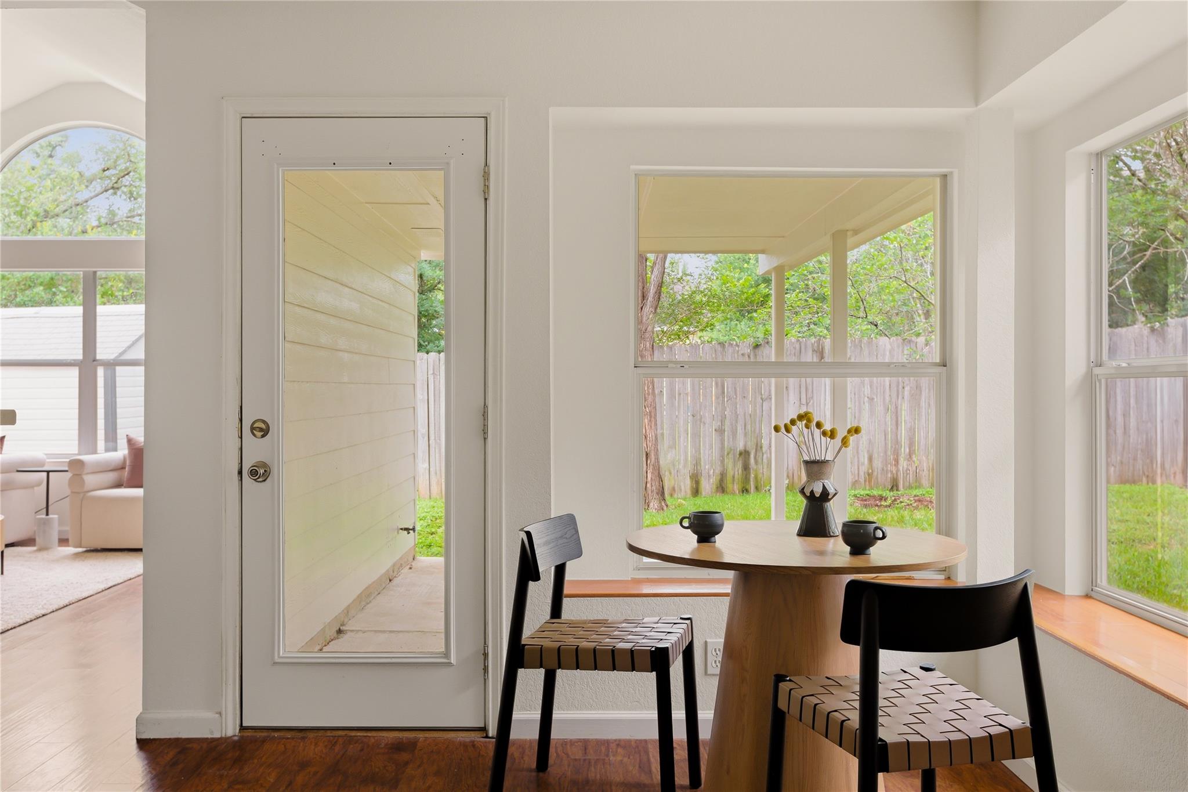
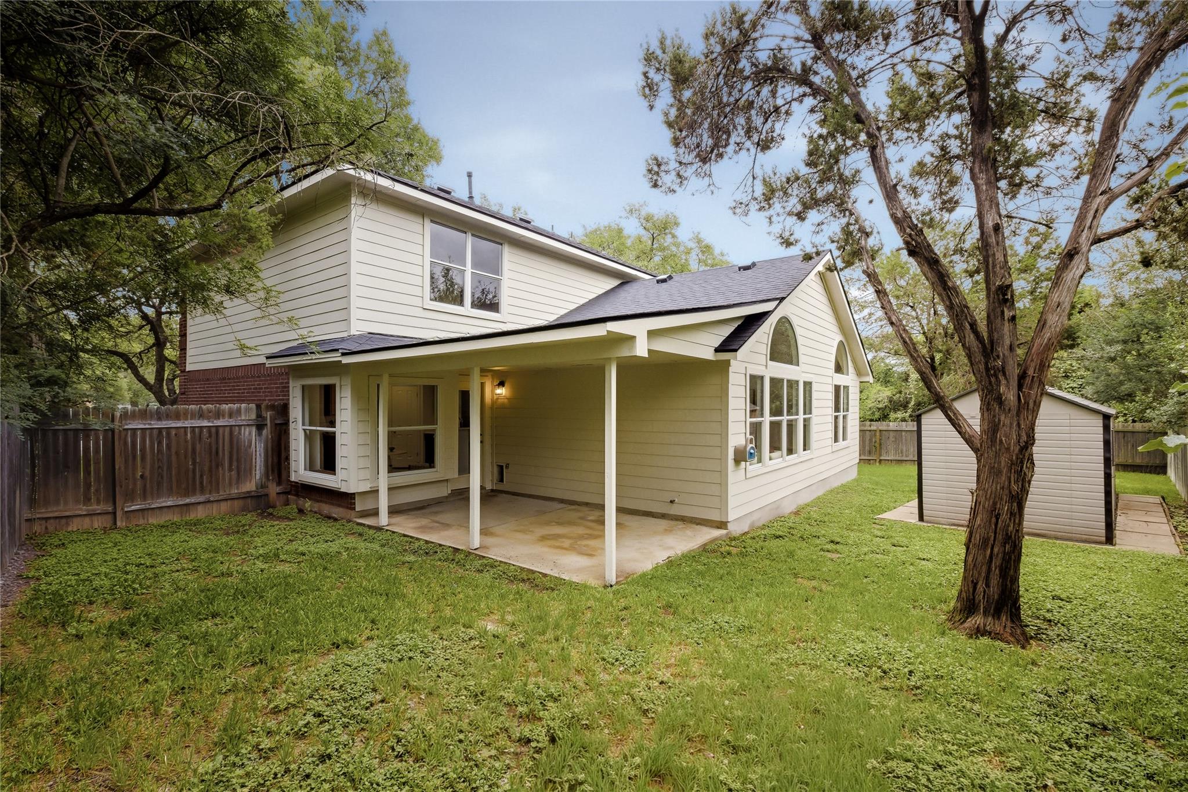
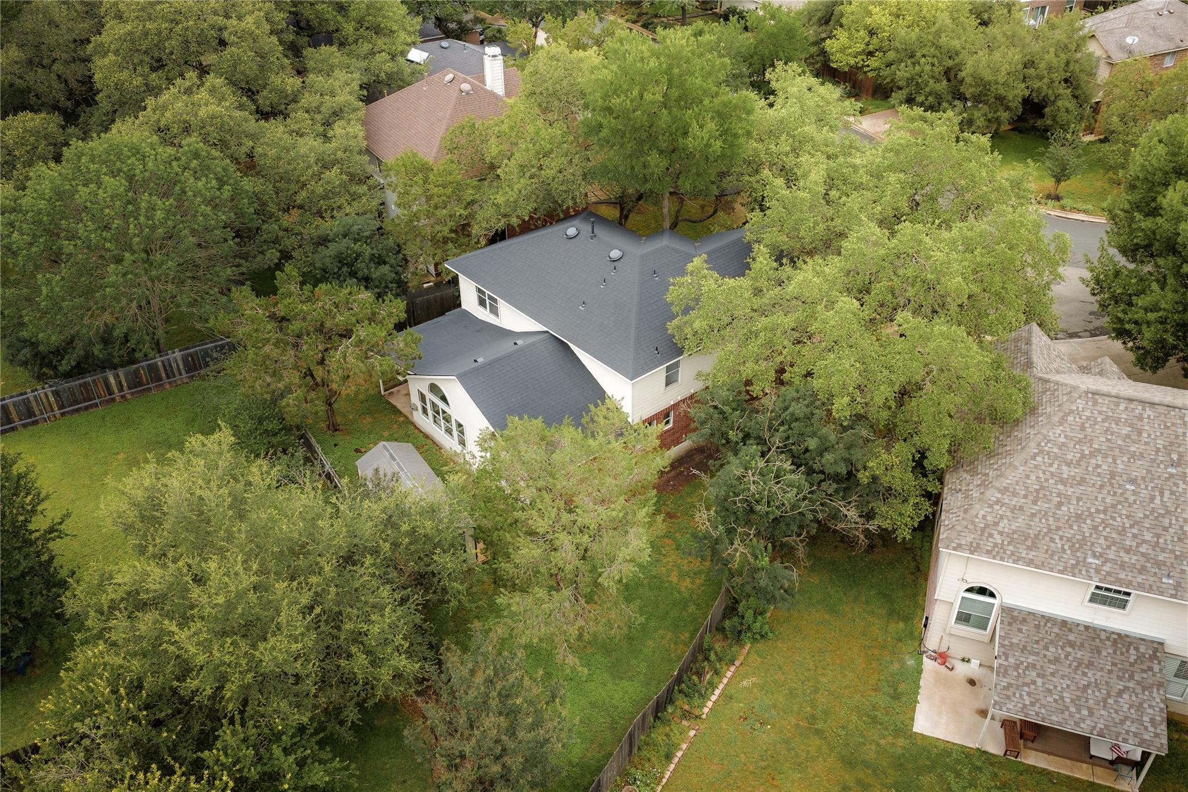
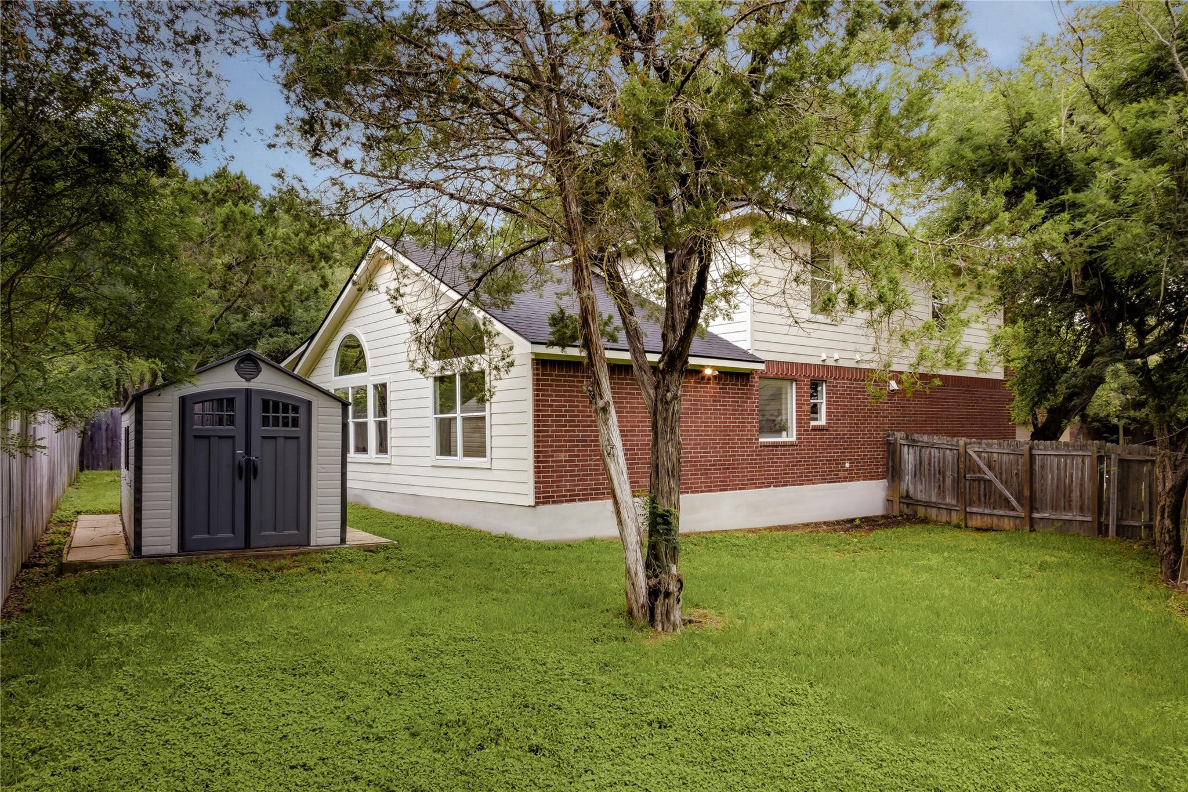
Step outside to enjoy the covered back patio, ideal for morning coffee, weekend barbecues, or simply relaxing beneath the shade of the property's mature trees. An exra-large storage shed (8'x20') provides ample space for tools, lawn equipment, and seasonal items, helping keep the garage organized and clutter-free.

Located within walking distance or a short drive to top-rated Mills Elementary, Gorzycki Middle School, and Bowie High School, the home also offers exceptional convenience to H-E-B, restaurants, coffee shops, parks, and everyday amenities. Residents love the peaceful neighborhood atmosphere, mature landscaping, and strong sense of community that make Village at Western Oaks one of Southwest Austin's most sought-after neighborhoods.

This is more than just a house--it's an opportunity to enjoy the lifestyle, convenience, and community that make Southwest Austin such a special place to call home.

Share Property

Location

5736 Lomita Verde CIR, Austin, TX 78749

Status

For Sale
Nicole Marburger

Nicole Marburger

TITLE

Broker Associate

PHONE

512-653-9999

Property Amenities

View additional property information below.
Interior
Fireplace None
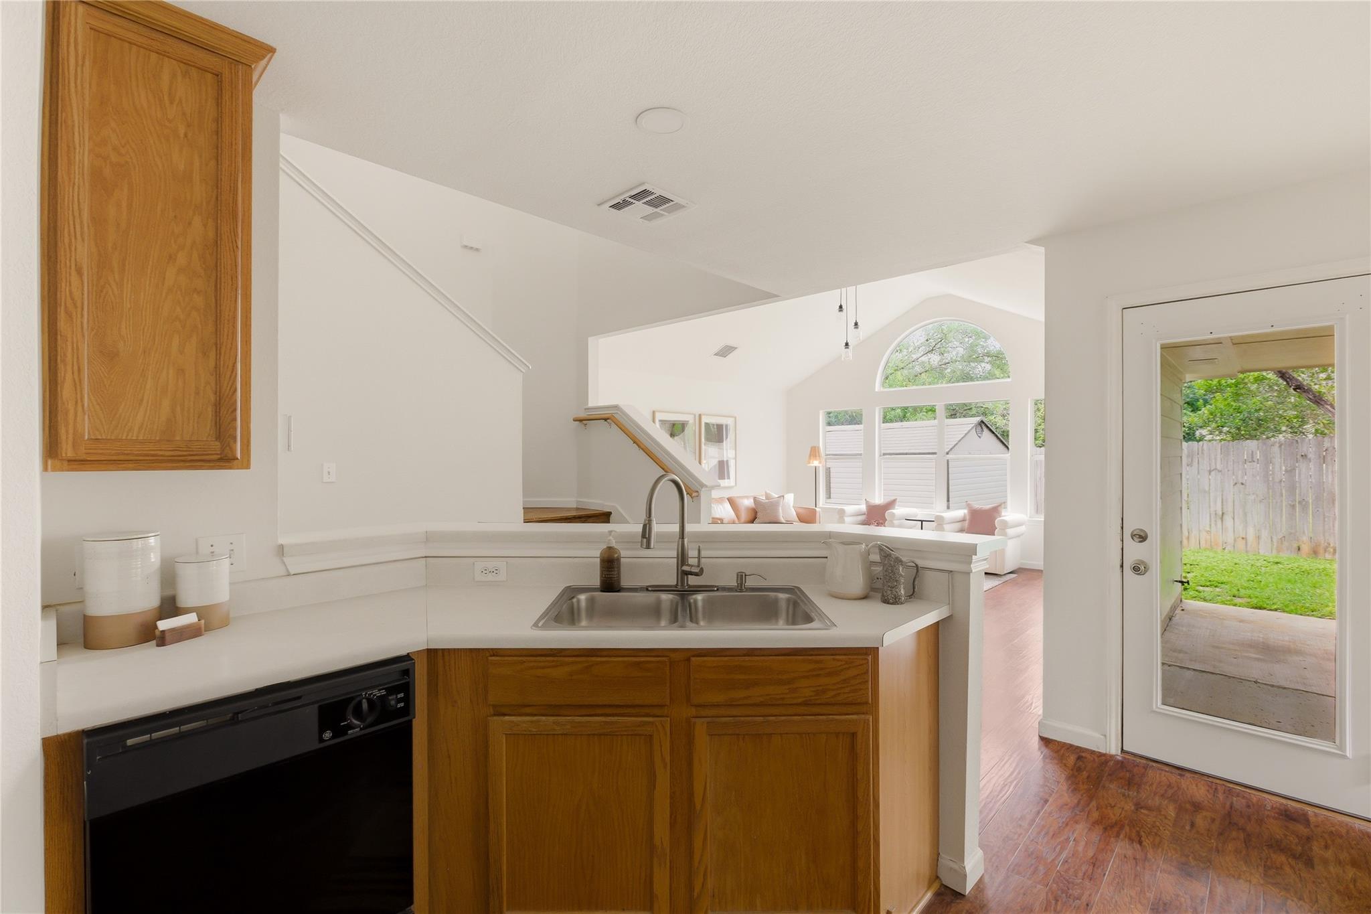
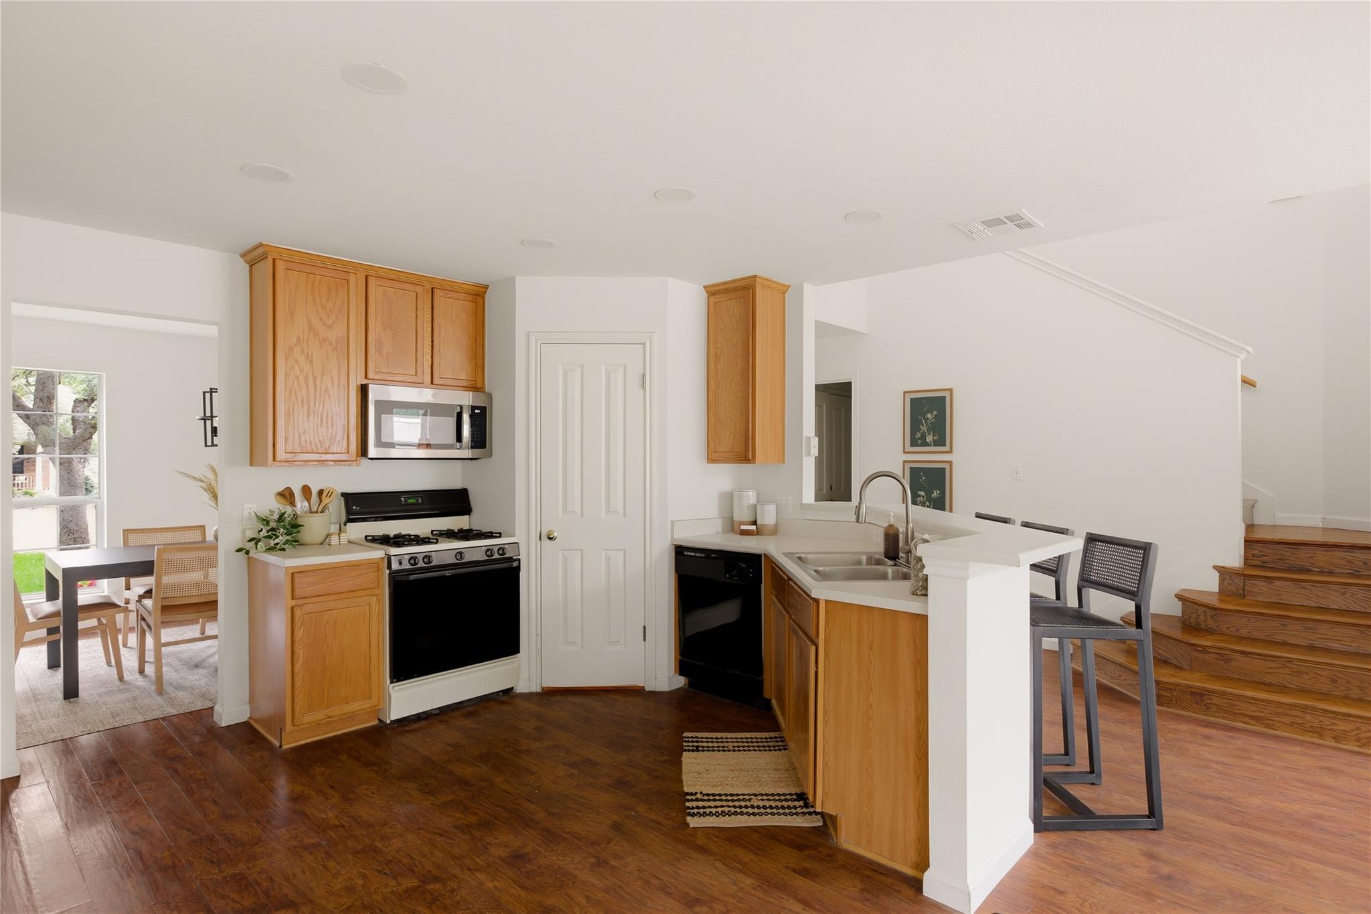
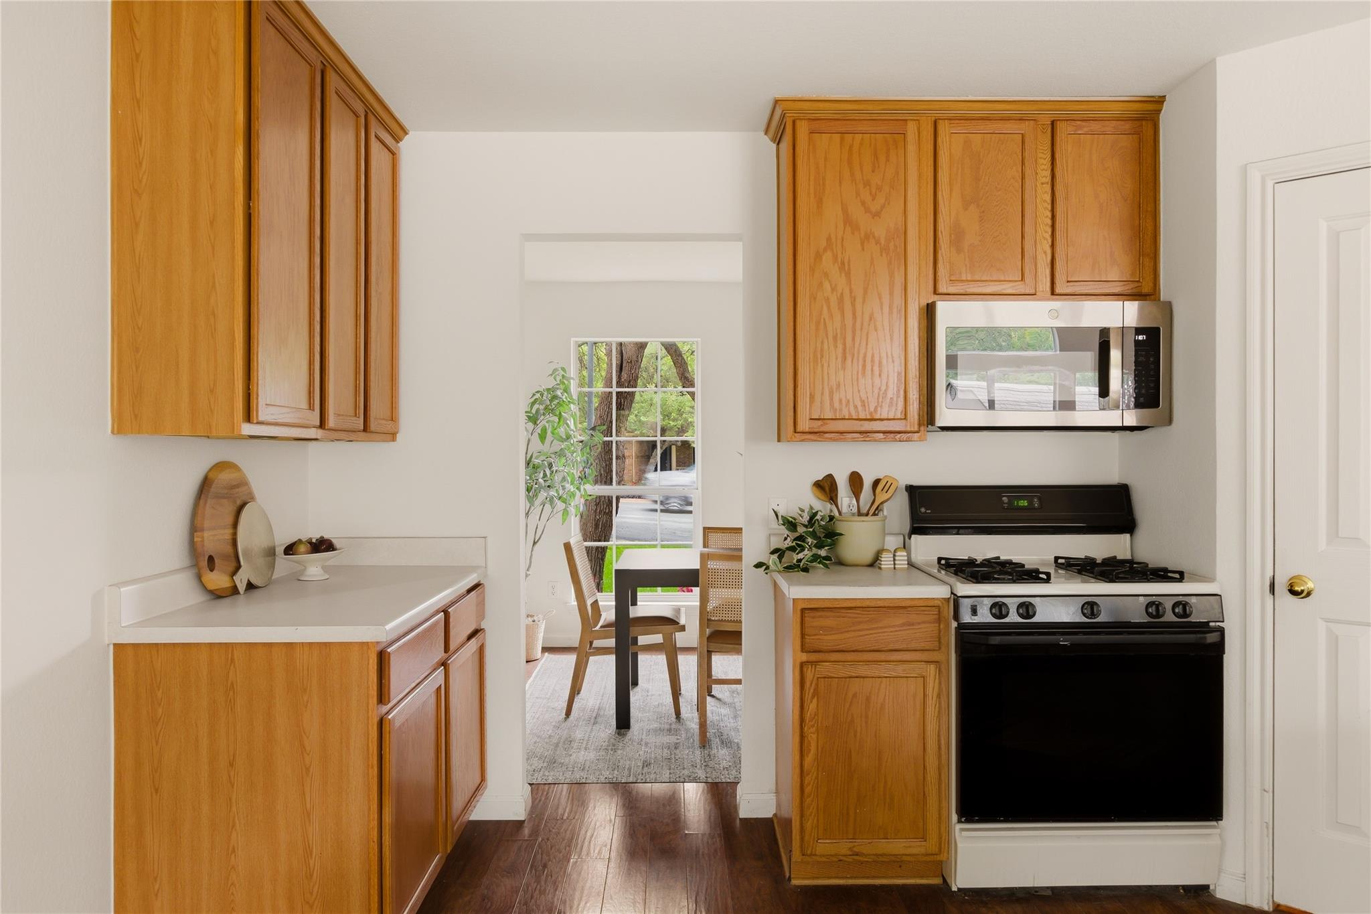
Appliances Dishwasher, Disposal, Gas Range, Microwave, Free-Standing Range
Flooring Carpet, Tile
Total Bedrooms: 4
Half Bathrooms: 1
Full Bathrooms: 2
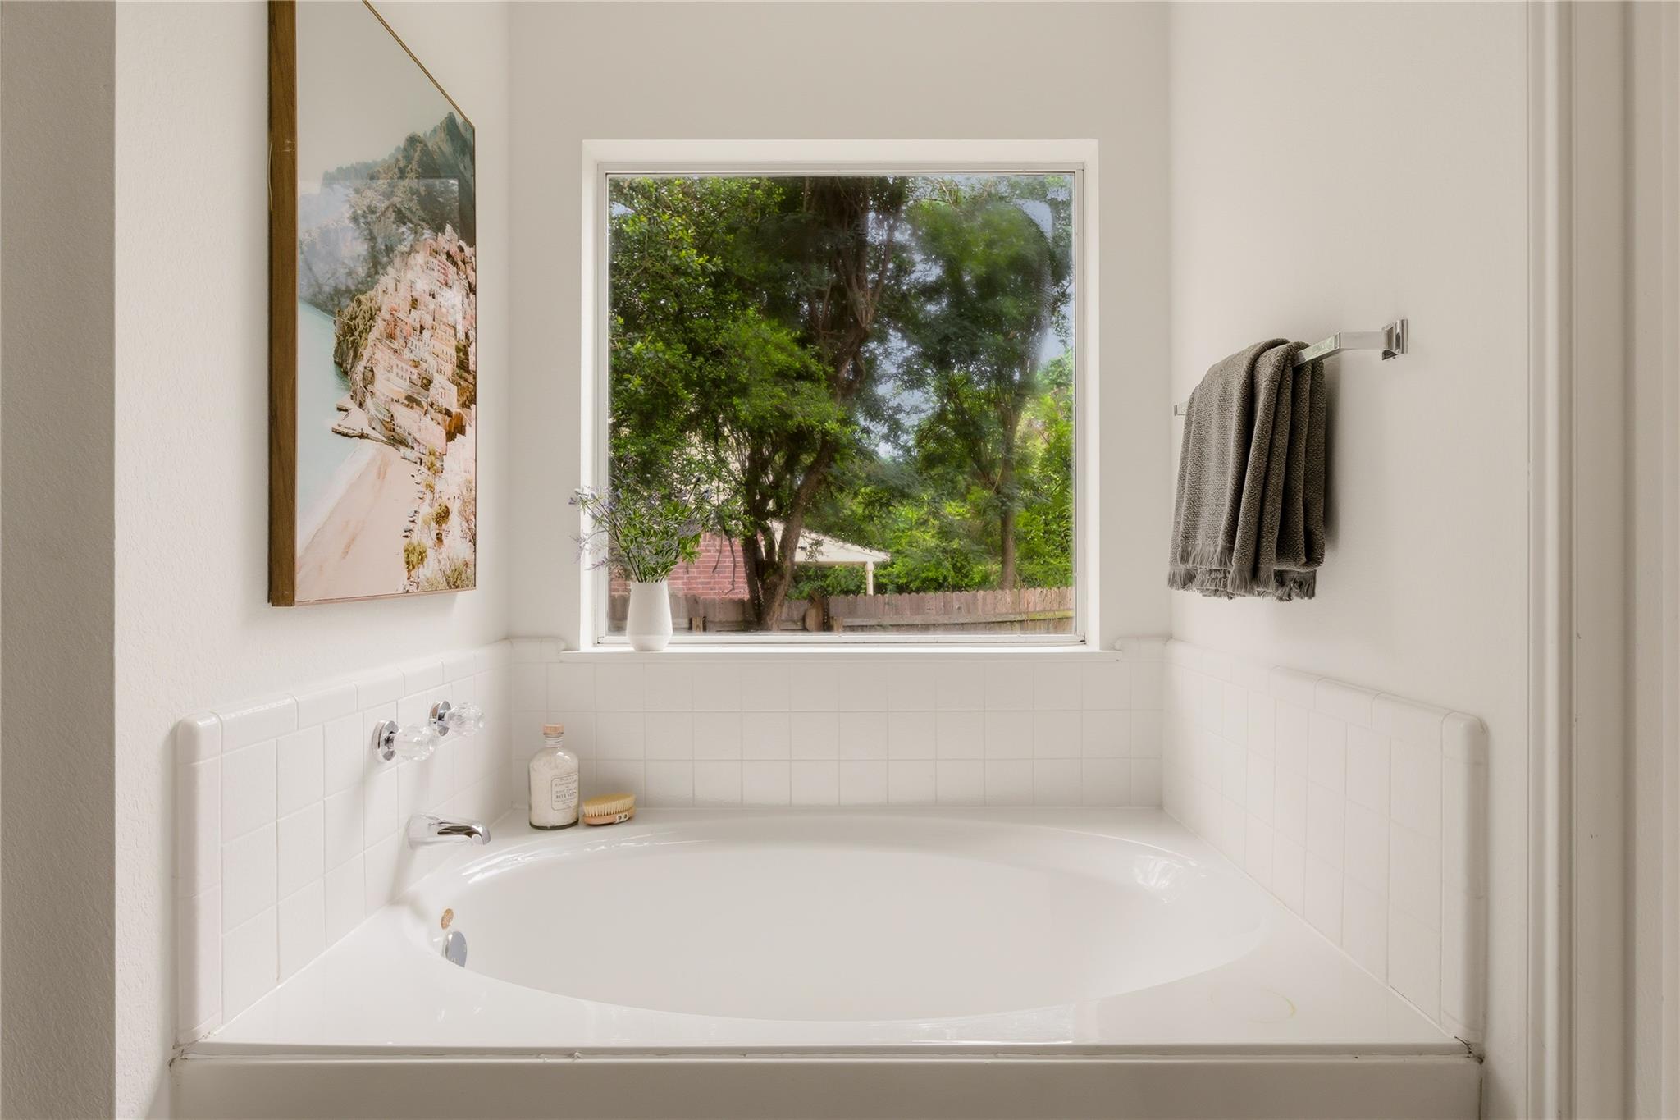
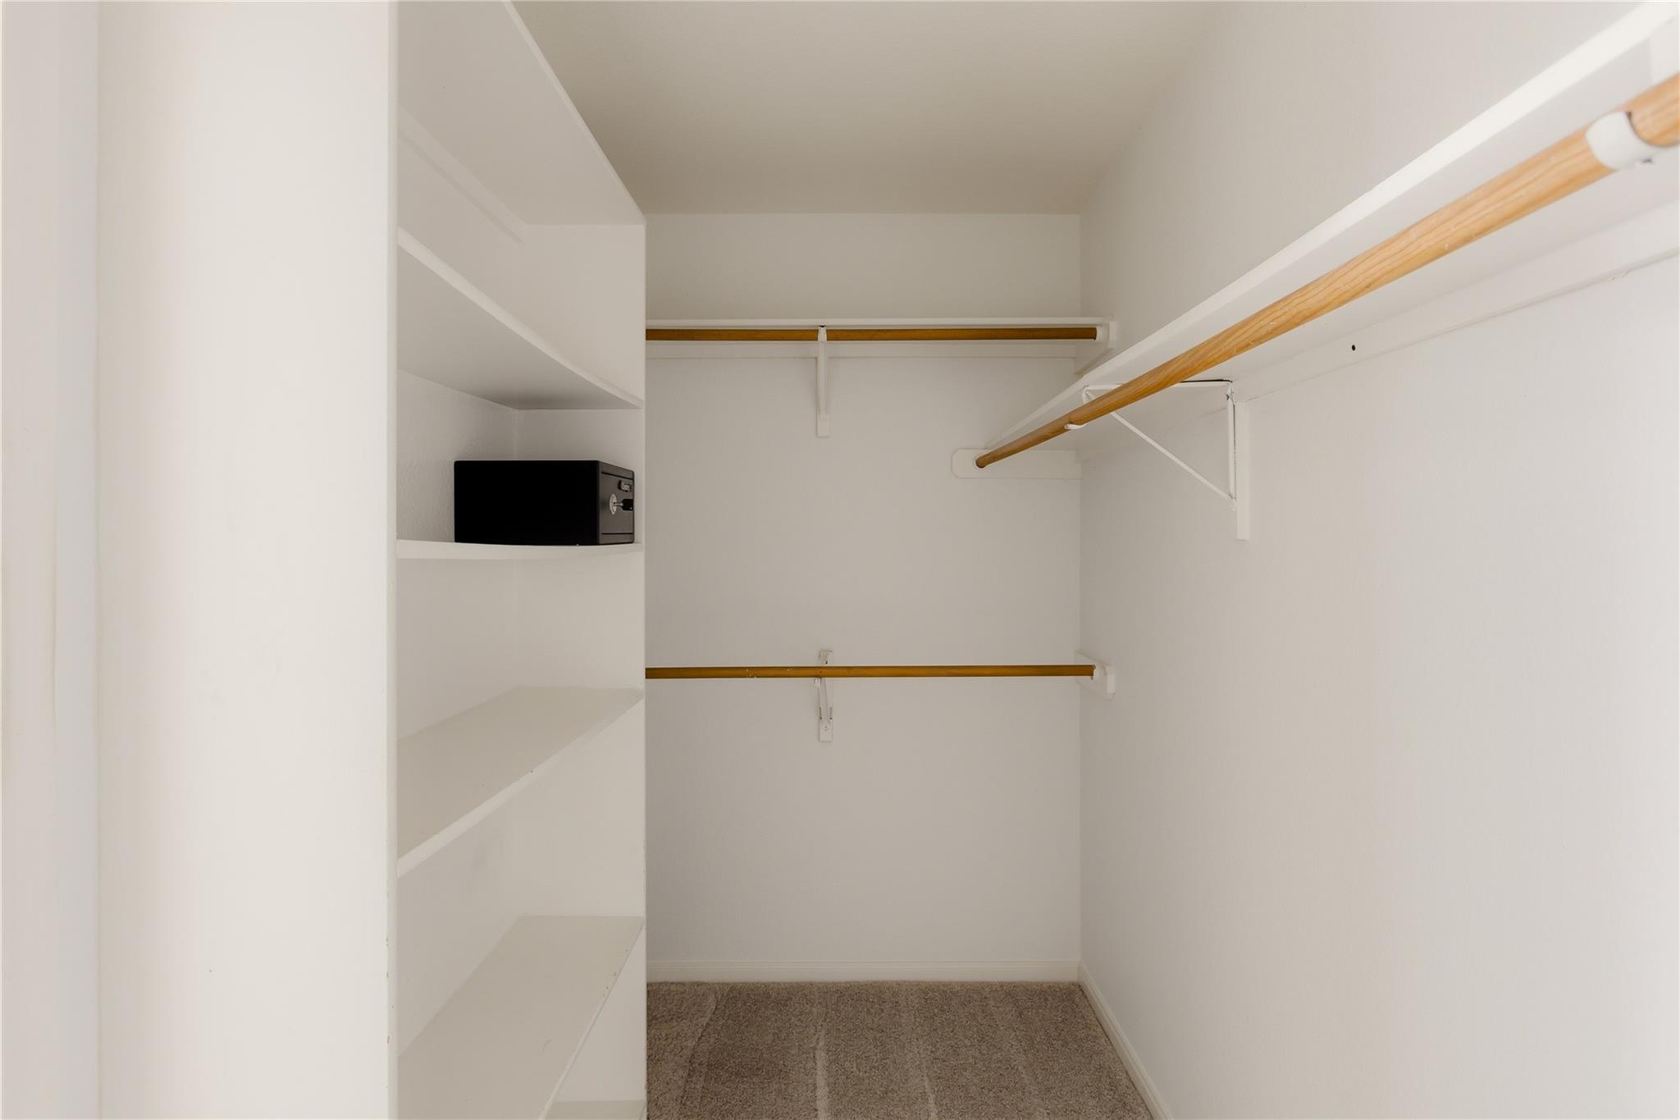
Other Interior Features Breakfast Bar, Ceiling Fan(s), High Ceilings, Vaulted Ceiling(s), Double Vanity, Electric Dryer Hookup, Entrance Foyer, Multiple Living Areas, Natural Woodwork, Open Floorplan, Pantry, Primary Bedroom on Main, Recessed Lighting, Soaking Tub, Walk-In Closet(s)
Area & Lot
Open house

5/29/2026 1:30PM - 3:30PM CDT

5/30/2026 1:00PM - 3:00PM CDT

5/31/2026 1:00PM - 3:00PM CDT

Lot Area 6,564.49 Sq.Ft.
Living area 2,401 Sq.Ft.
MLS® ID 7913410
Year Built 1998
School District Austin ISD
High School Bowie
Middle School Gorzycki
Elementary School Mills
Water Frontage None
View Description Neighborhood,Trees/Woods
Type Residential
Status For Sale
Exterior
Stories 2
Pool None
Air conditioning Central Air
Heat type Central, Natural Gas
Disability Features None
Water Source Public
Garage Space 2.0
Sewer Public Sewer
Other Exterior Features None
Parking Attached, Door-Multi, Garage, Garage Faces Front
Lot Features Cul-De-Sac, Level, Trees-Large (Over 40 Ft), Many Trees
Roof Composition, Shingle
Utilities Electricity Available, Natural Gas Available
Finance
Sales Price $650,000
HOA Fees $361 yearly
Real Estate Tax $12,279 yearly

Work With Us