Leave a Message

Thank you for your message. We will be in touch with you shortly.

5345 Calluna DR
5345 Calluna DR
5345 Calluna DR
5345 Calluna DR
5345 Calluna DR
5345 Calluna DR
5345 Calluna DR
5345 Calluna DR
5345 Calluna DR
5345 Calluna DR
5345 Calluna DR
5345 Calluna DR
5345 Calluna DR
5345 Calluna DR
5345 Calluna DR
5345 Calluna DR
5345 Calluna DR
5345 Calluna DR
5345 Calluna DR
5345 Calluna DR
5345 Calluna DR
5345 Calluna DR
5345 Calluna DR
5345 Calluna DR
5345 Calluna DR
5345 Calluna DR
5345 Calluna DR
5345 Calluna DR
5345 Calluna DR
VIEW PHOTOS
Courtesy of Compass RE Texas, LLC, Nicole Marburger Listing Contact: (512) 653-9999 
$1,850/mo

5345 Calluna DR

3 Beds 2 Baths 1,200 Sq.Ft. 4,599.94 Sq.Ft.

Description

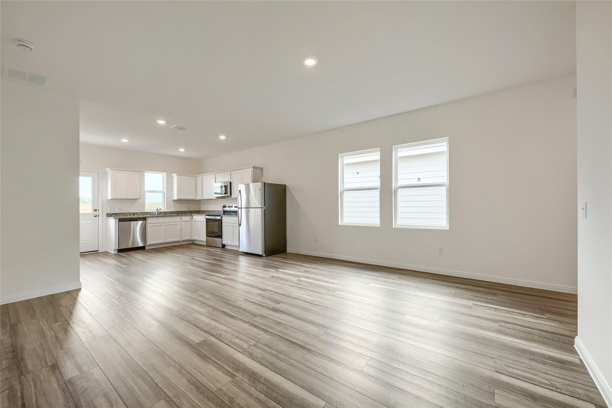
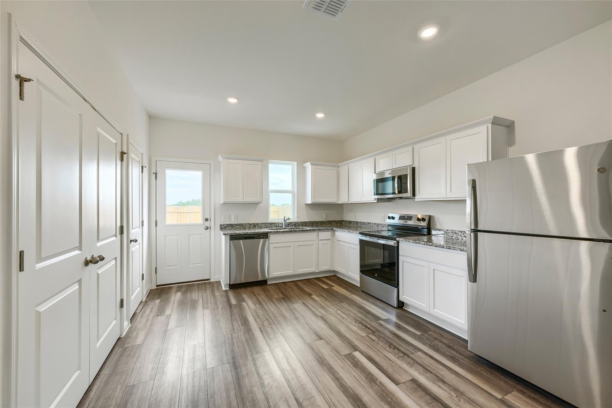
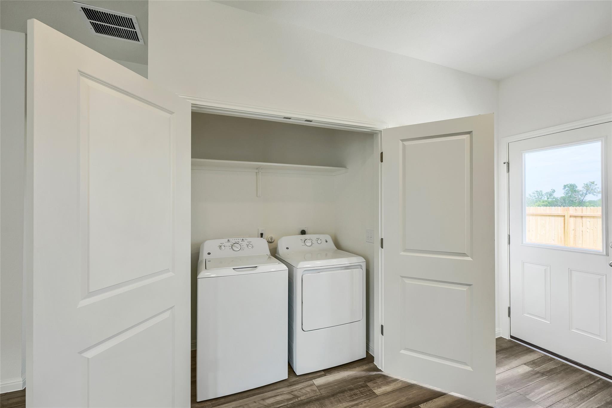
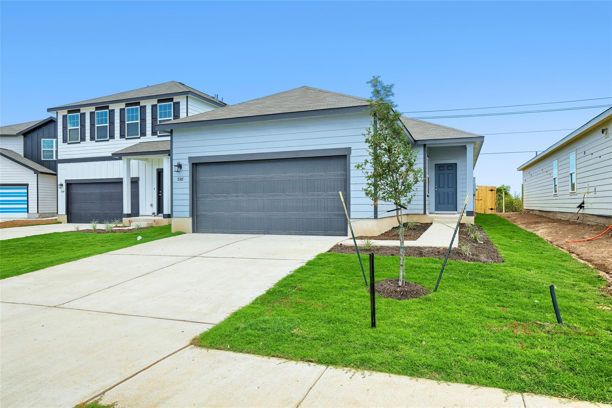
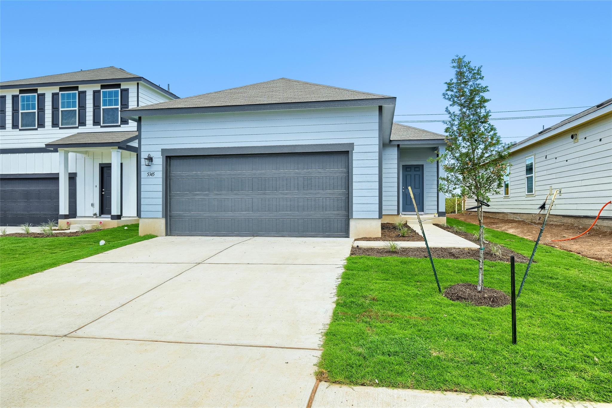
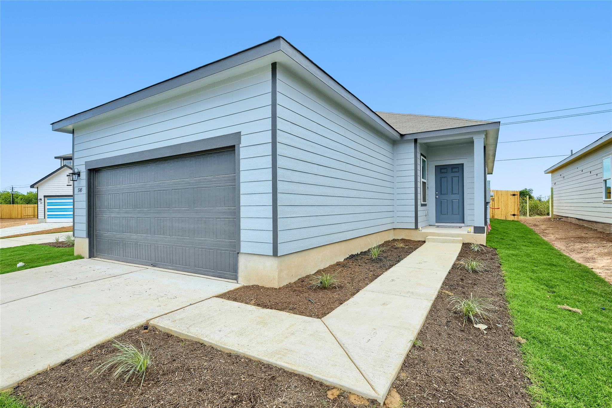
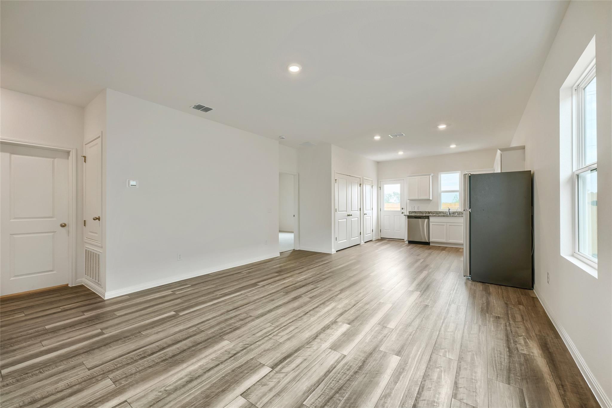
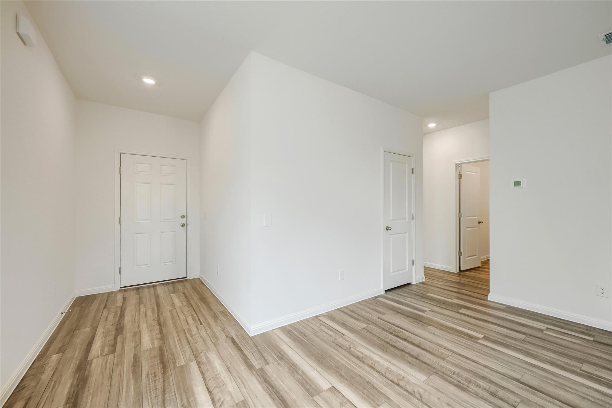
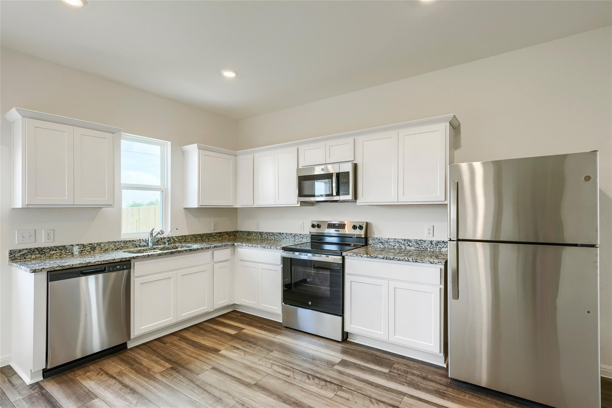
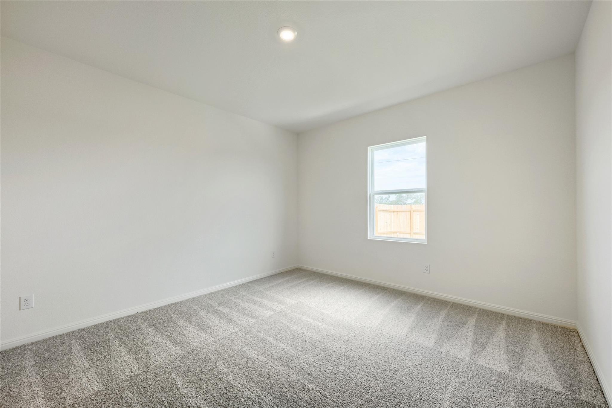
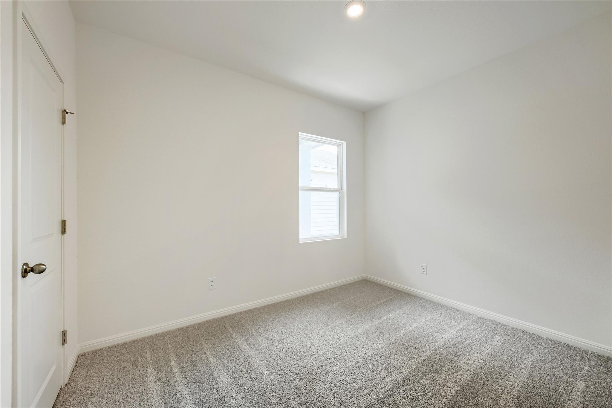
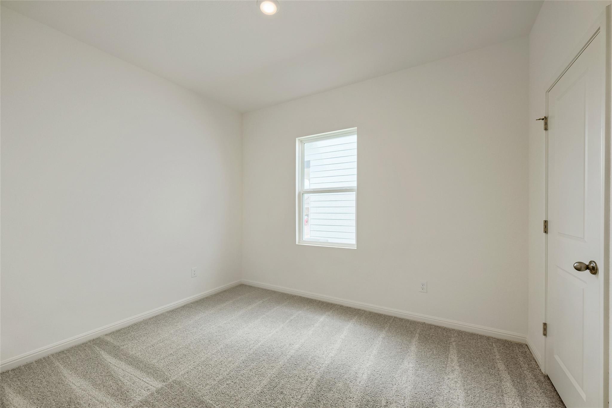
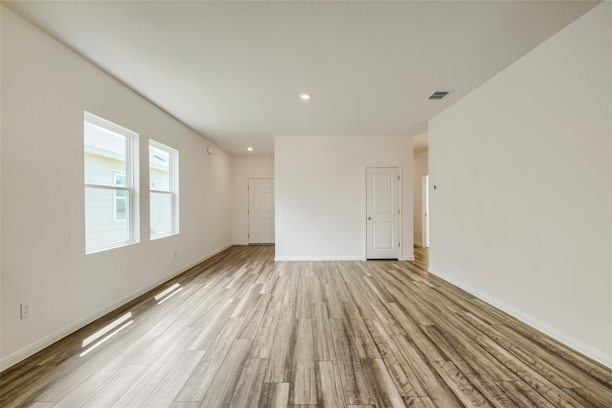
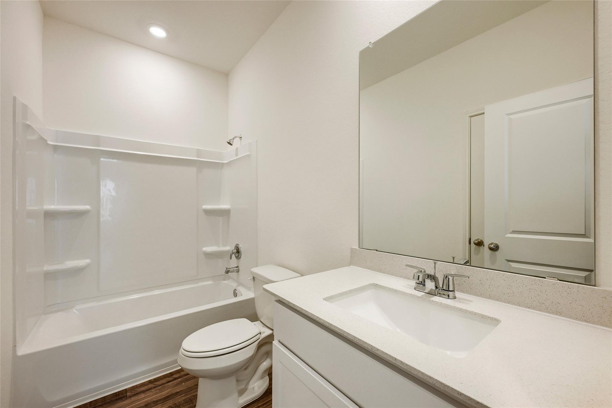
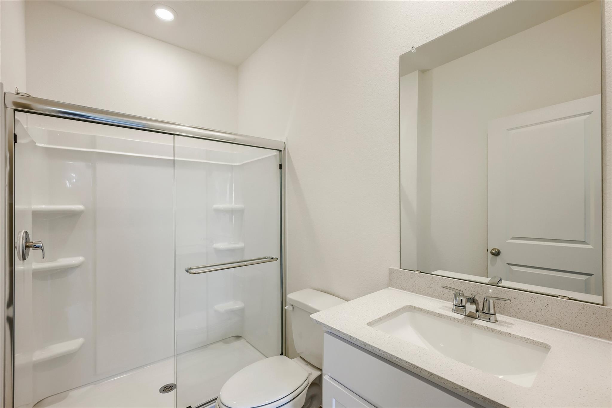
Brand new and available for immediate move-in! This thoughtfully designed 3-bedroom, 2-bath home is located in the desirable Elm Park community. A refrigerator, washer, and dryer are all included, making your move-in simple and convenient.

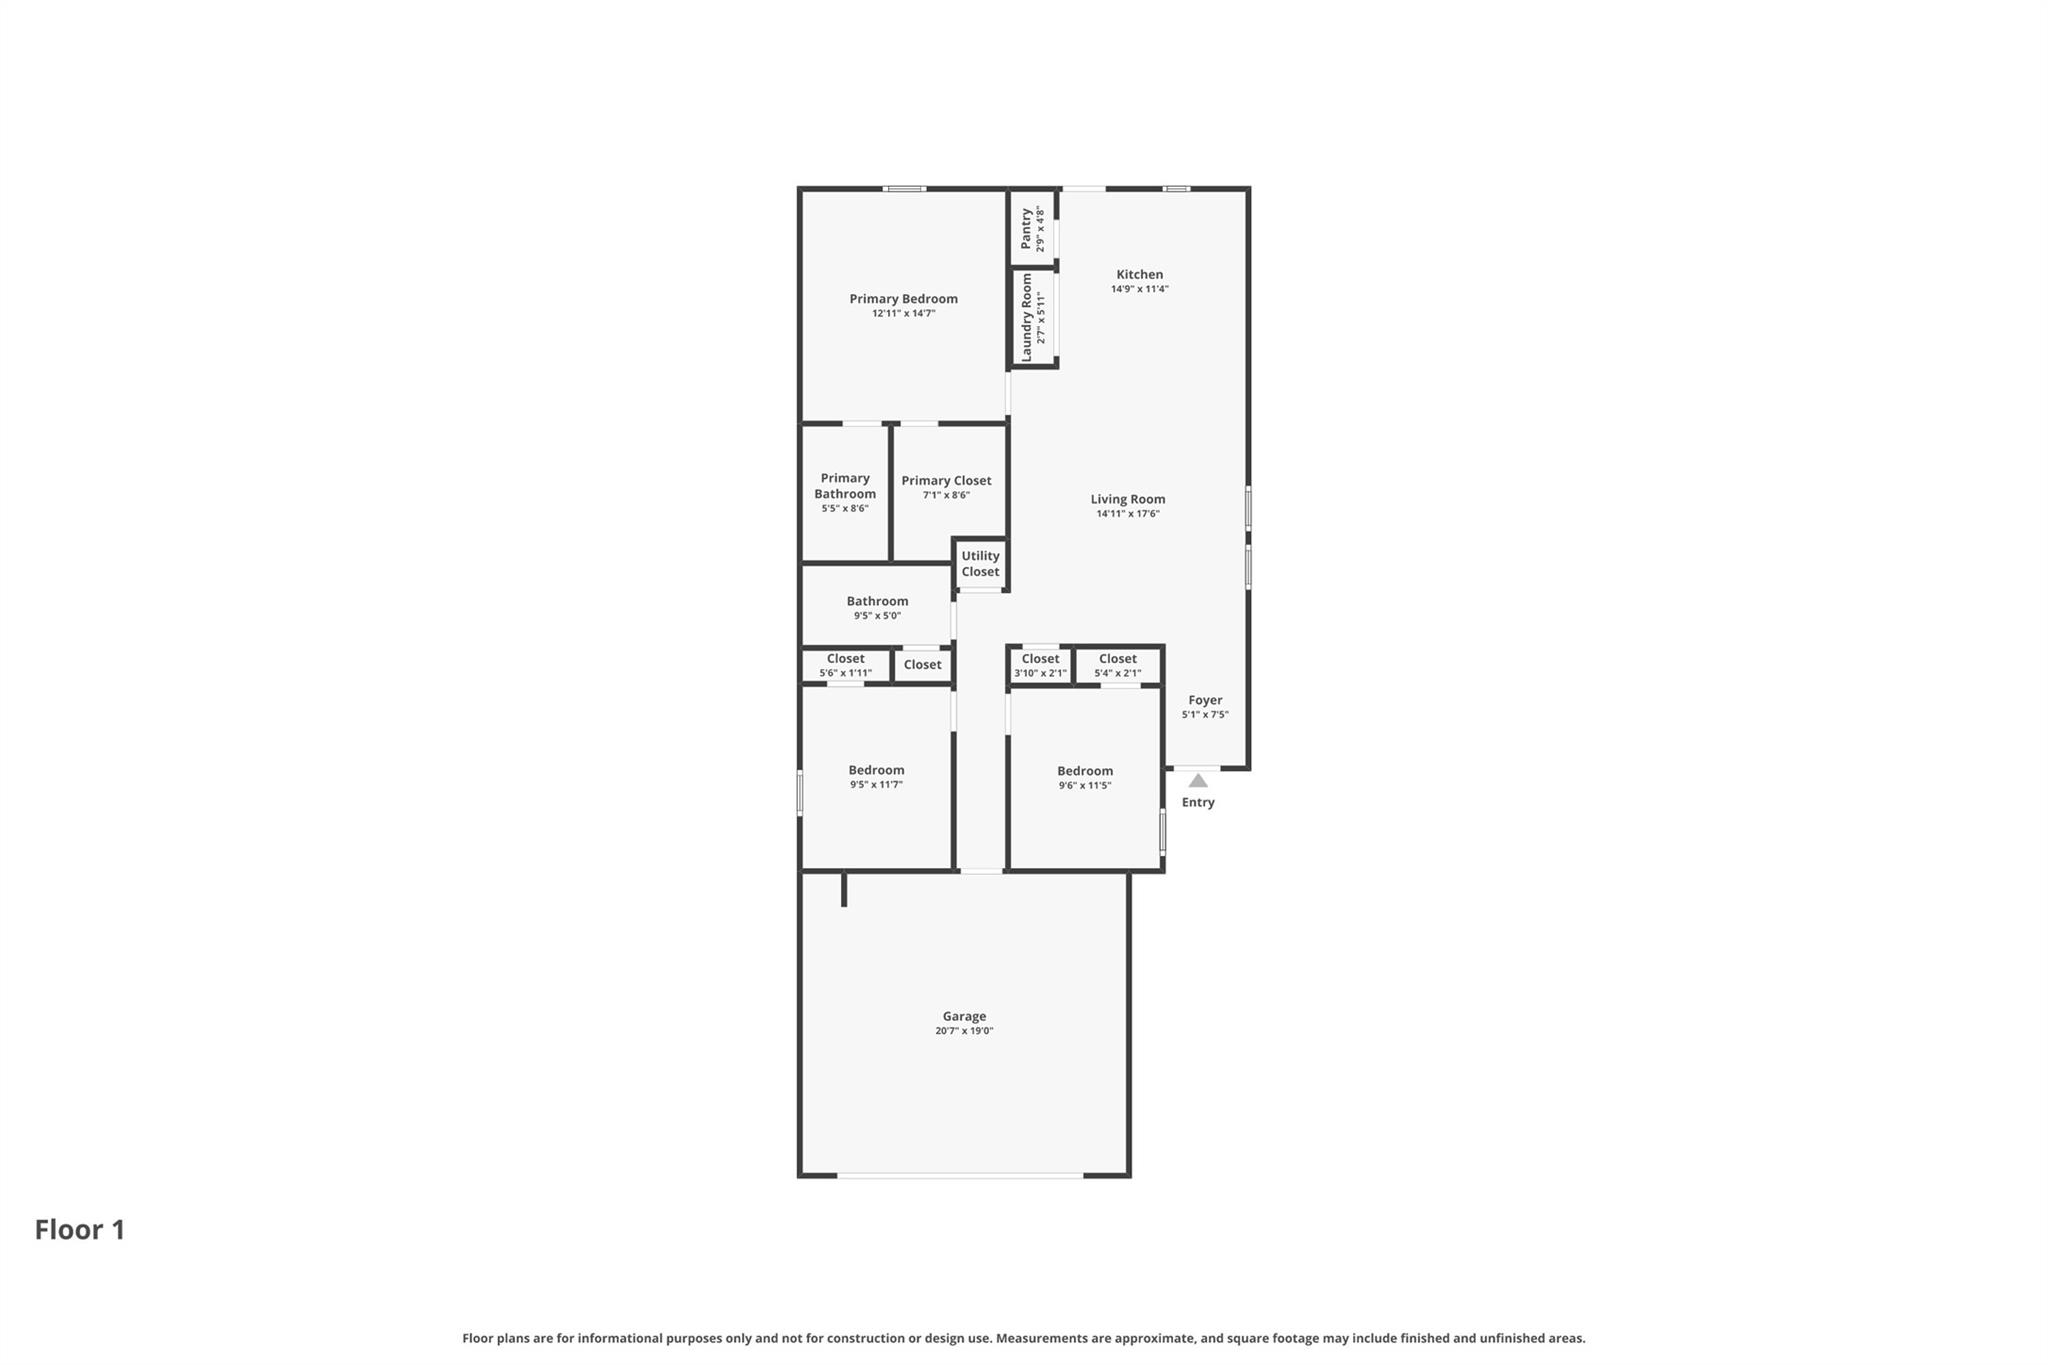
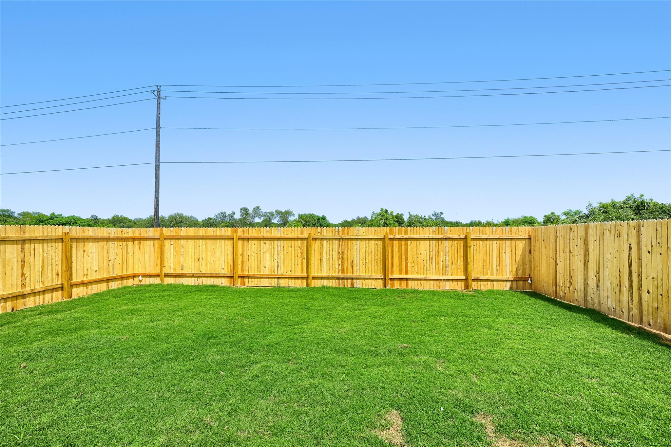
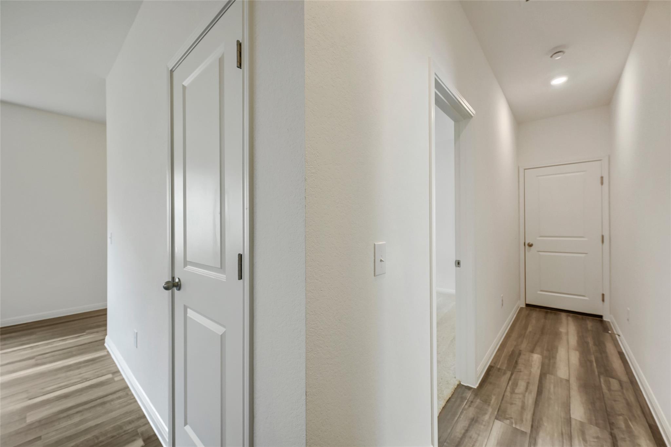
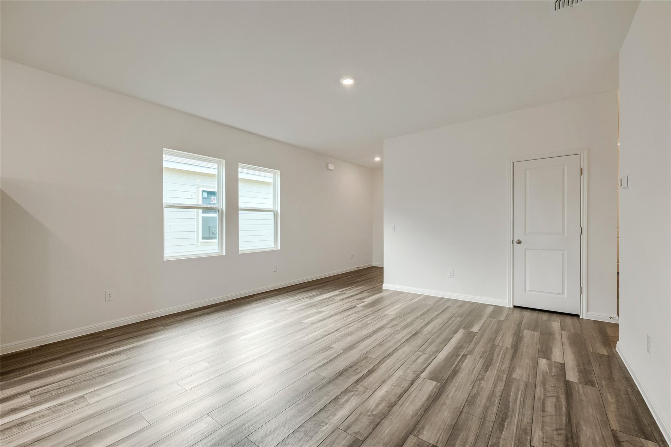
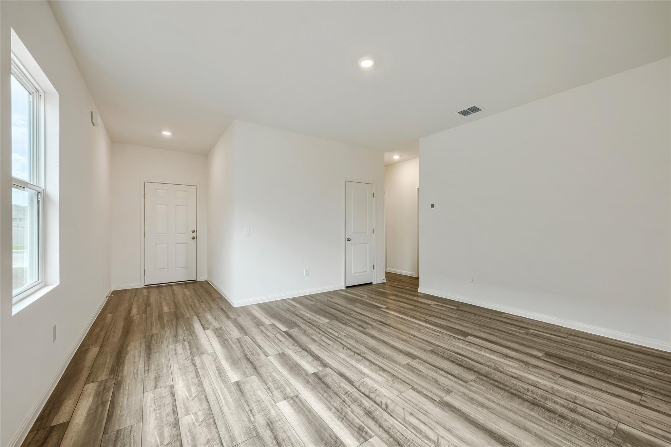
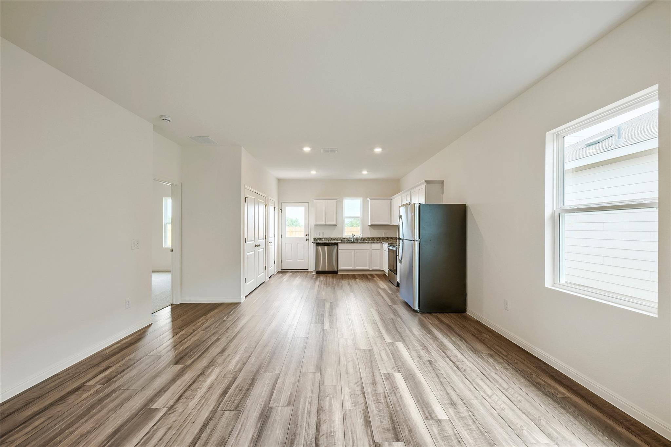
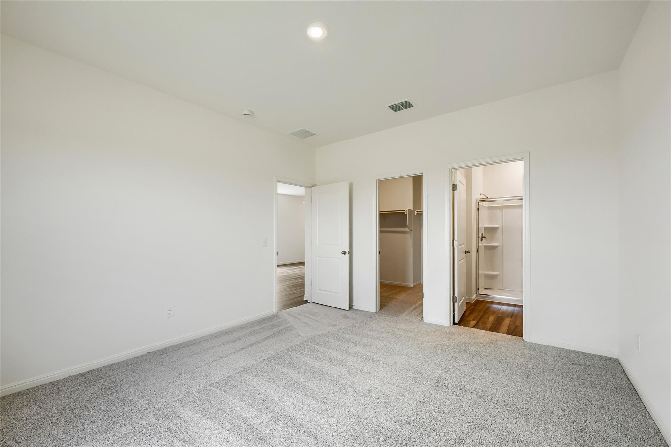
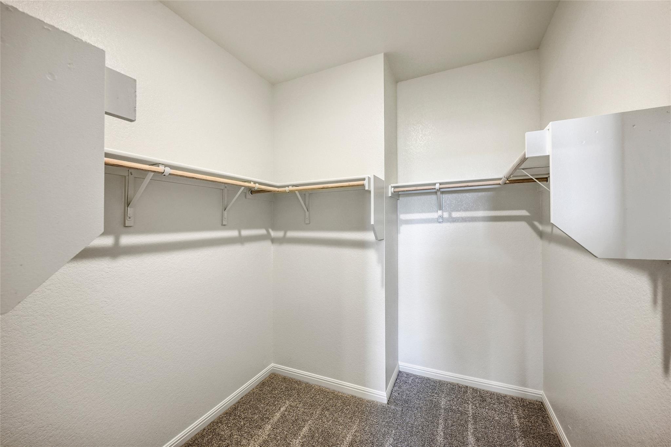
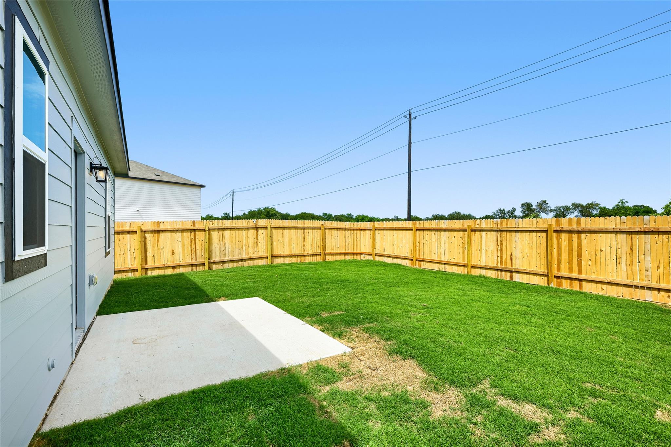
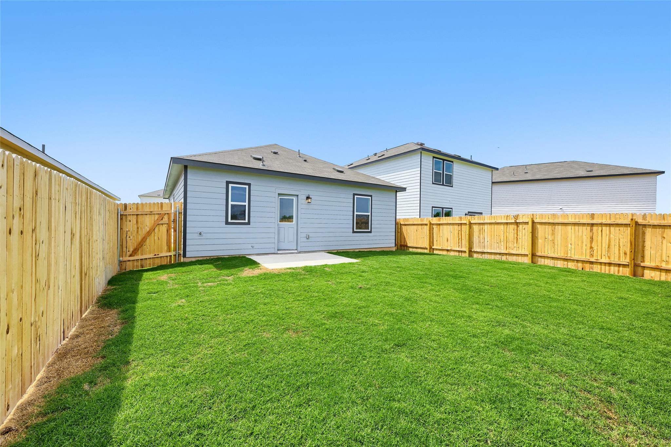
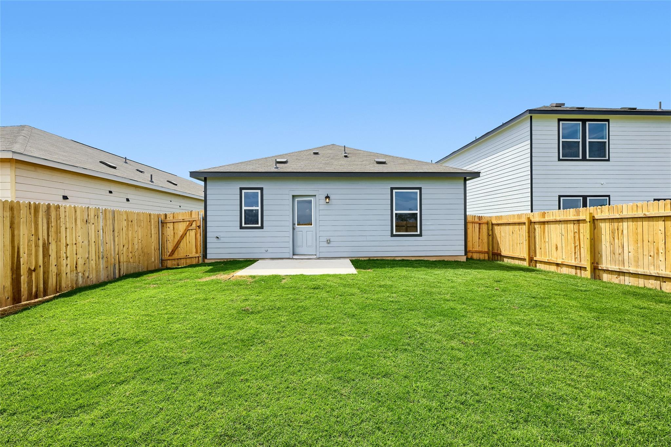
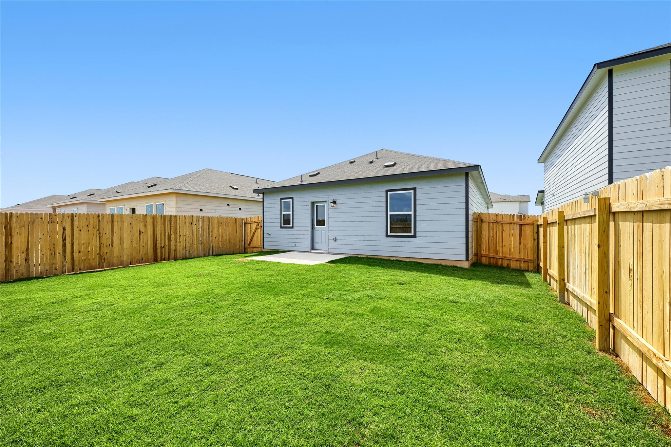
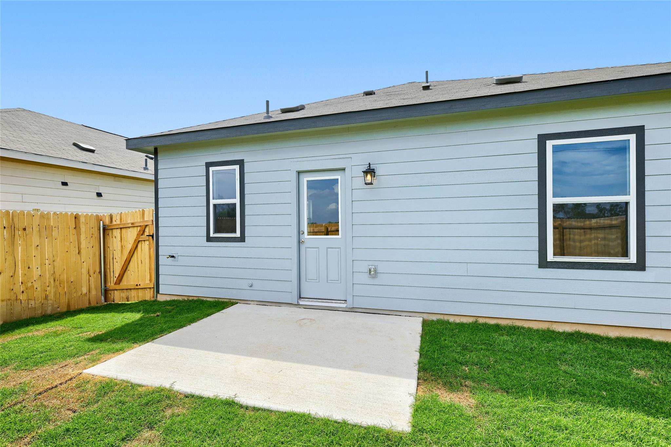
Step onto the welcoming front porch and into a foyer that leads to two secondary bedrooms and a full bathroom. A coat closet and linen storage provide added functionality, while the open-concept kitchen flows seamlessly into the family room, creating the perfect space for everyday living and entertaining. Privately situated at the rear of the home, the primary suite features a walk-in closet and an en-suite bath. Enjoy relaxing outdoors on the private patio with no rear neighbors. Keep your vehicles protected from the Texas sun in the attached two-car garage, which offers convenient direct access into the home.

Located in Elm Park, residents benefit from a community served by Manville Water Supply, offering an added distinction for the area. Conveniently located with easy access to major roadways, shopping, dining, and employers, this beautiful new home is ready for its first tenants. Schedule your showing today!

Share Property

Location

5345 Calluna DR, Austin, TX 78725

Status

For Lease
Nicole Marburger

Nicole Marburger

TITLE

Broker Associate

PHONE

512-653-9999

Property Amenities

View additional property information below.
Interior
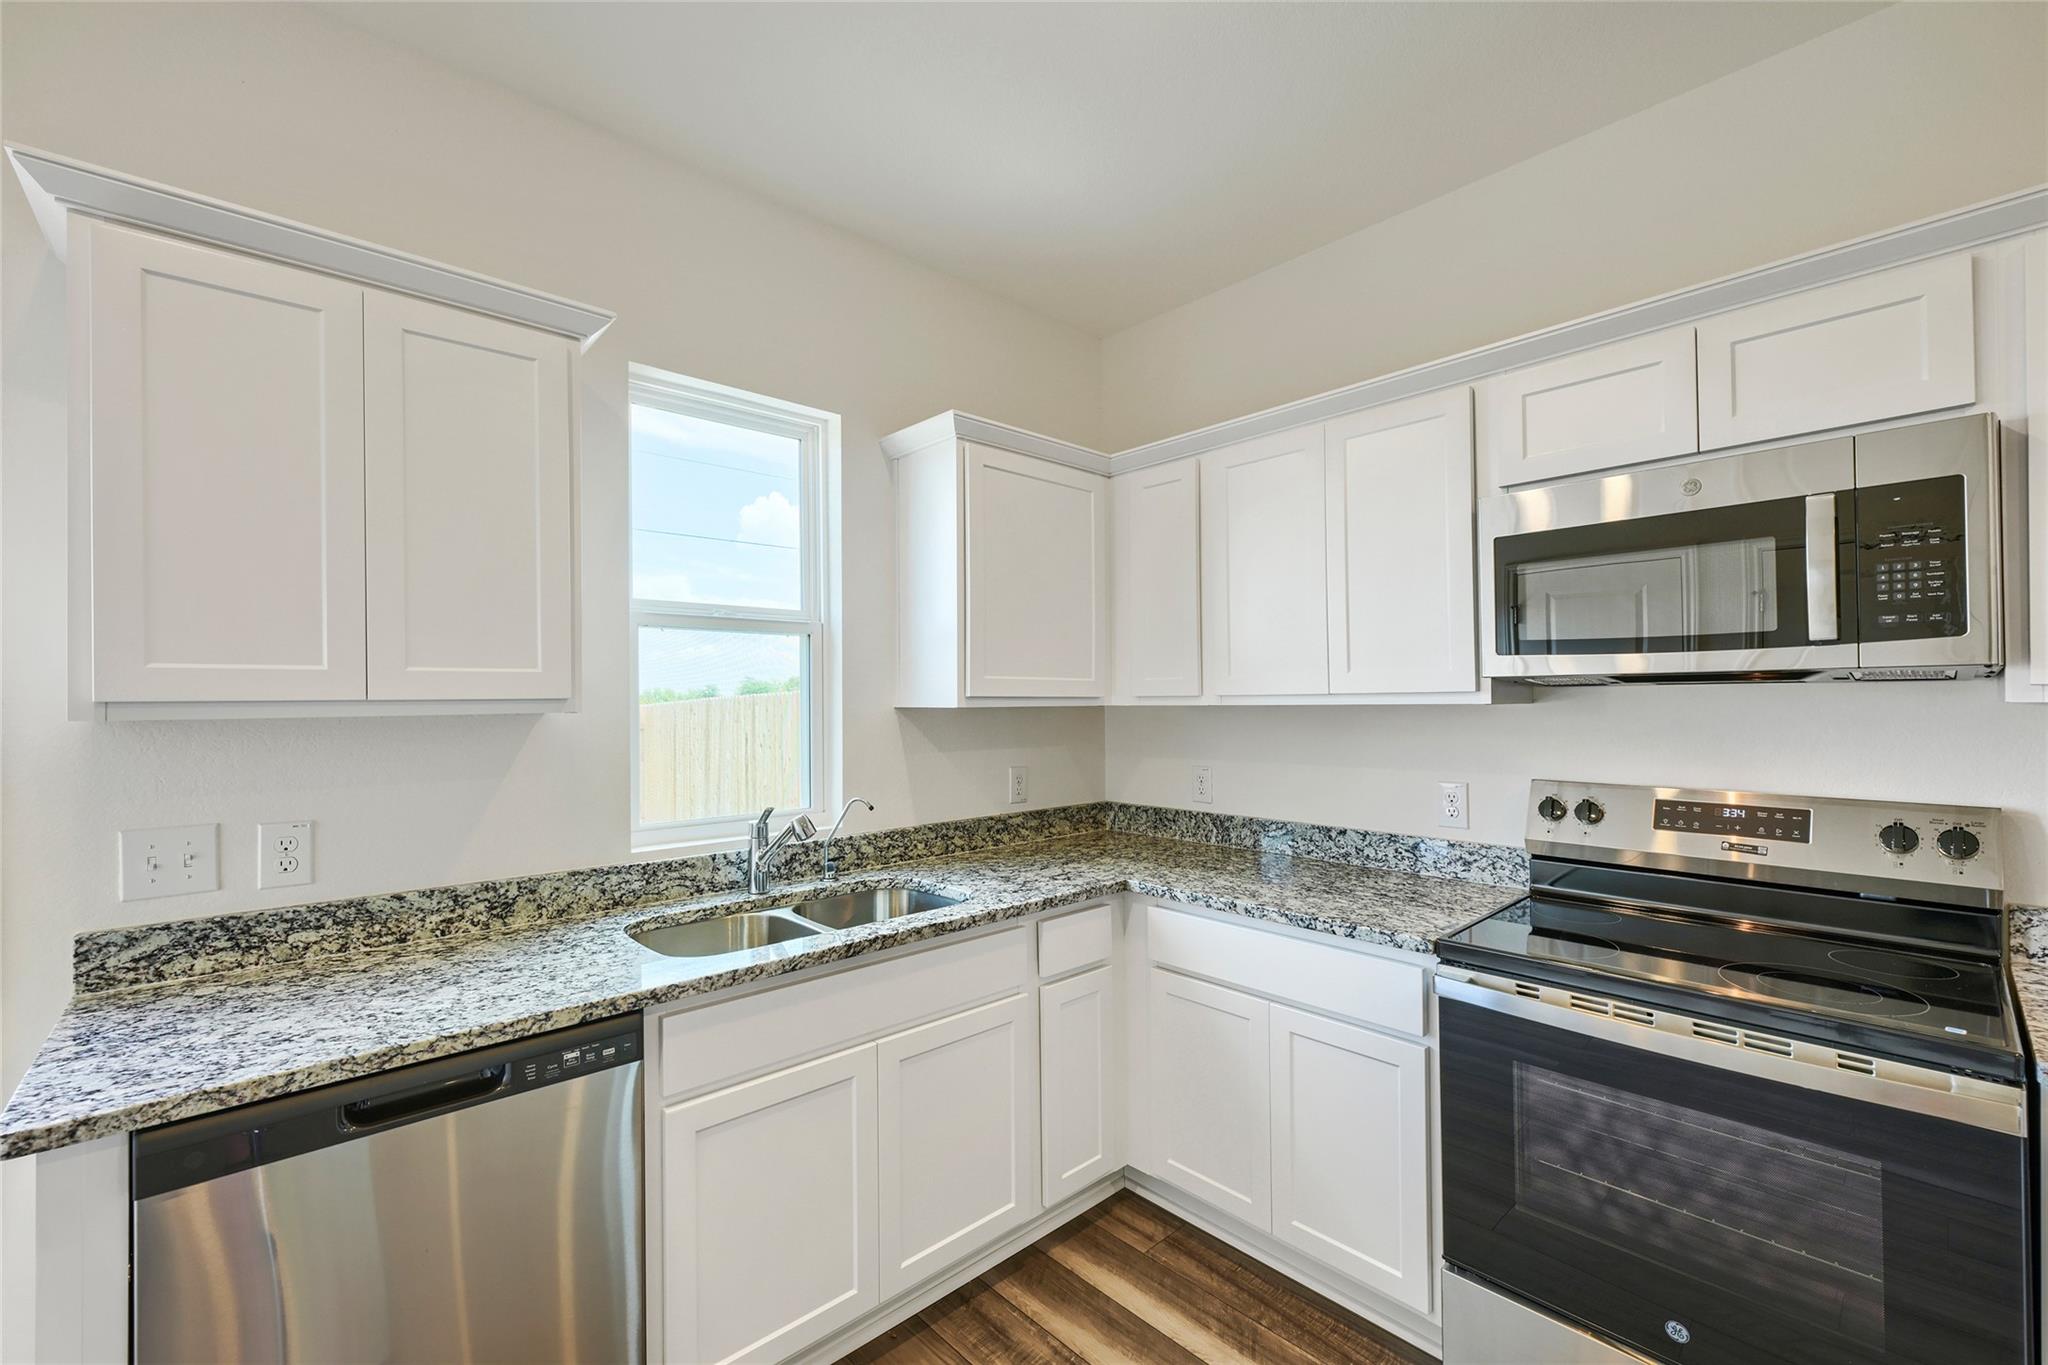
Appliances Dishwasher, Disposal, Electric Cooktop, Ice Maker, Microwave, Refrigerator, Stainless Steel Appliance(s), Washer/Dryer, Electric Water Heater
Flooring Carpet, Vinyl
Total Bedrooms: 3
Full Bathrooms: 2
Other Interior Features Electric Dryer Hookup, Entrance Foyer, Open Floorplan, Primary Bedroom on Main, Recessed Lighting, Washer Hookup
Area & Lot
Lot Area 4,599.94 Sq.Ft.
Living area 1,200 Sq.Ft.
MLS® ID 1053557
Year Built 2026
School District Del Valle ISD
High School Del Valle
Middle School Dailey
Elementary School Hornsby-Dunlap
Water Frontage None
View Description None
Type Residential
Status For Lease
Exterior
Stories 1
Pool None
Air conditioning Central Air, Electric
Heat type Central, Electric
Disability Features None
Water Source Public
Garage Space 2.0
Sewer Public Sewer
Other Exterior Features None
Parking Attached, Door-Single, Driveway, Garage, Garage Faces Front
Lot Features Sprinkler - Automatic, Sprinkler - Back Yard, Sprinklers In Front, Sprinkler - Side Yard
Roof Composition, Shingle
Utilities Cable Available, Electricity Connected, Internet-Cable, Sewer Connected, Underground Utilities, Water Connected

Finance
Lease Price $1,850/mo

Work With Us