Leave a Message

Thank you for your message. We will be in touch with you shortly.

13101 Zumpango TRCE
13101 Zumpango TRCE
13101 Zumpango TRCE
13101 Zumpango TRCE
13101 Zumpango TRCE
13101 Zumpango TRCE
13101 Zumpango TRCE
13101 Zumpango TRCE
13101 Zumpango TRCE
13101 Zumpango TRCE
13101 Zumpango TRCE
13101 Zumpango TRCE
13101 Zumpango TRCE
13101 Zumpango TRCE
13101 Zumpango TRCE
13101 Zumpango TRCE
13101 Zumpango TRCE
13101 Zumpango TRCE
13101 Zumpango TRCE
13101 Zumpango TRCE
13101 Zumpango TRCE
13101 Zumpango TRCE
13101 Zumpango TRCE
13101 Zumpango TRCE
13101 Zumpango TRCE
13101 Zumpango TRCE
13101 Zumpango TRCE
13101 Zumpango TRCE
13101 Zumpango TRCE
13101 Zumpango TRCE
13101 Zumpango TRCE
13101 Zumpango TRCE
13101 Zumpango TRCE
13101 Zumpango TRCE
13101 Zumpango TRCE
13101 Zumpango TRCE
13101 Zumpango TRCE
13101 Zumpango TRCE
13101 Zumpango TRCE
13101 Zumpango TRCE
VIEW PHOTOS
Courtesy of Compass RE Texas, LLC, Nicole Marburger Listing Contact: (512) 653-9999 
$450,000

13101 Zumpango TRCE

5 Beds 4 Baths 2,836 Sq.Ft. 8,568.25 Sq.Ft.

Open House

8/7/2026 4:00PM - 6:00PM CDT
8/8/2026 3:00AM - 5:00PM CDT
8/9/2026 12:00PM - 2:00PM CDT

Description

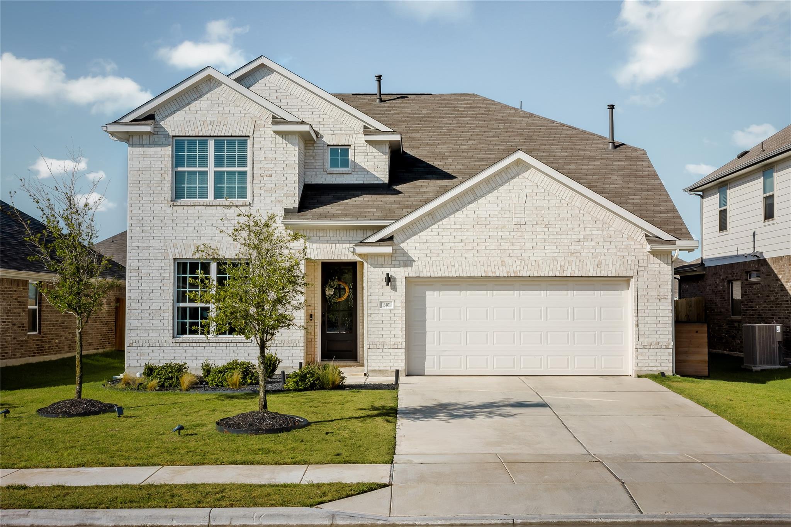
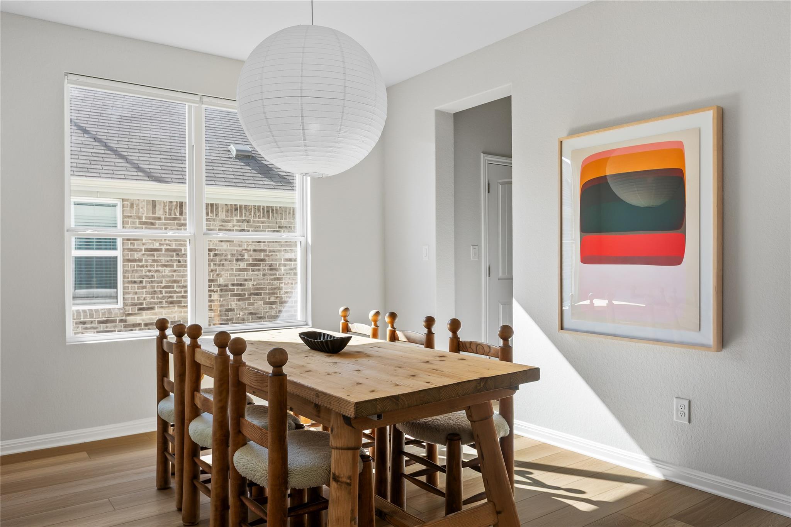
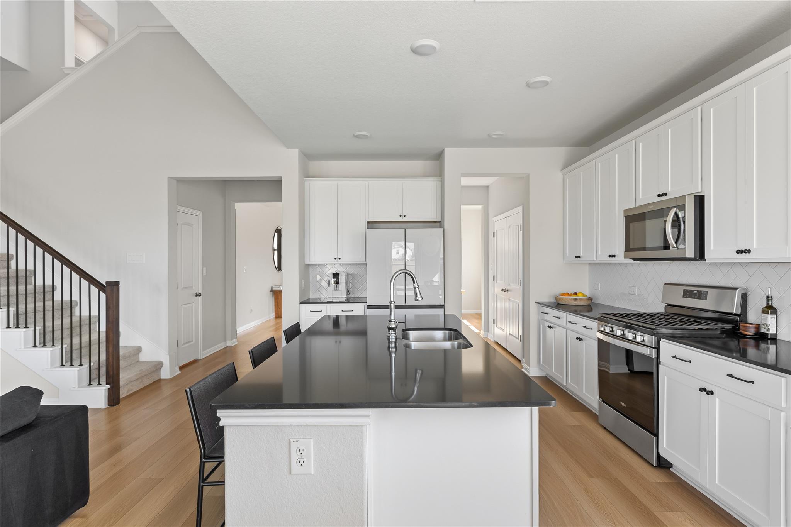
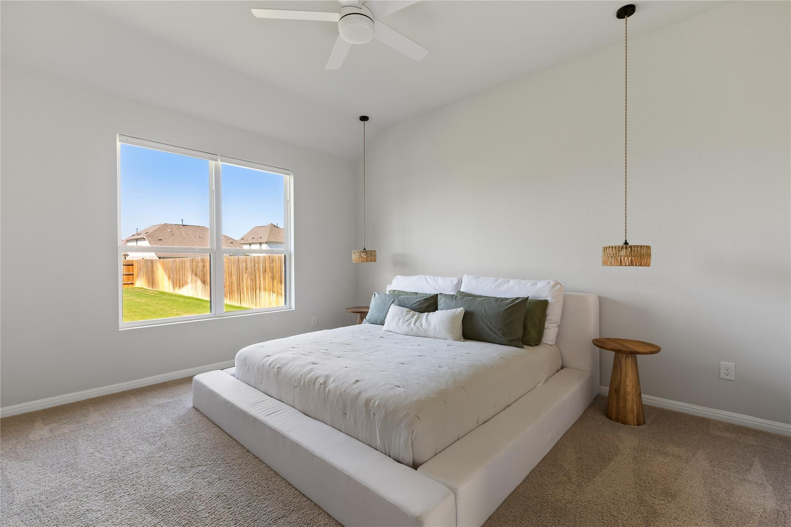
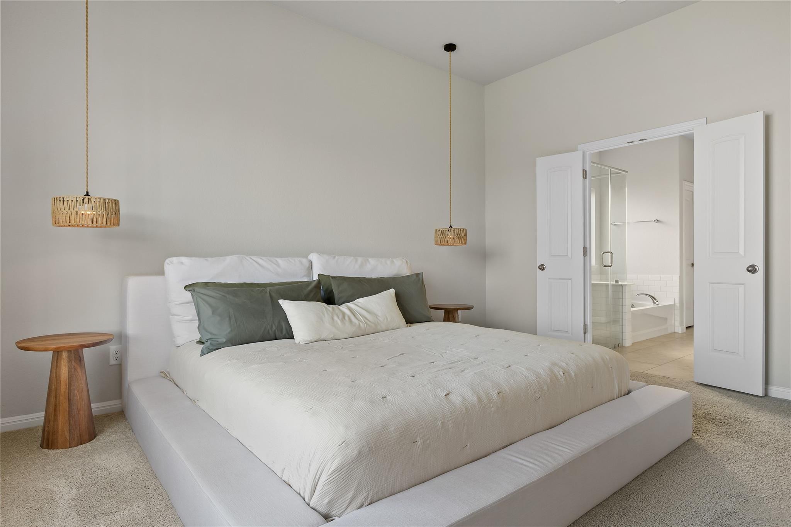
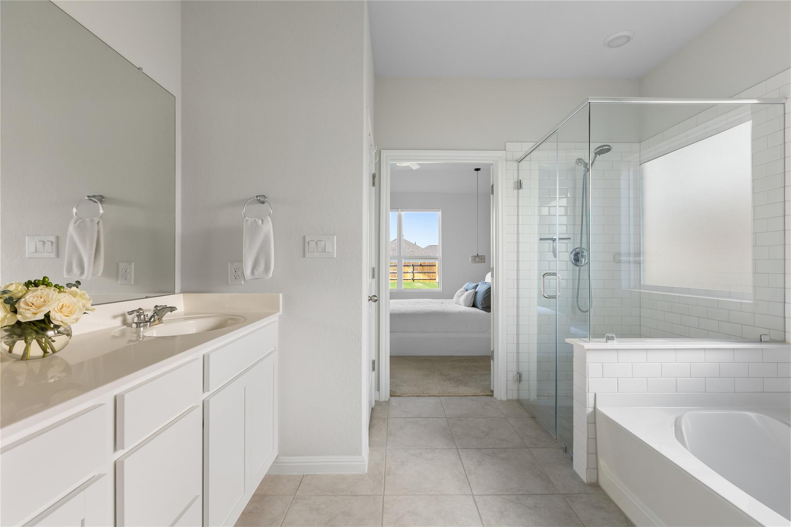
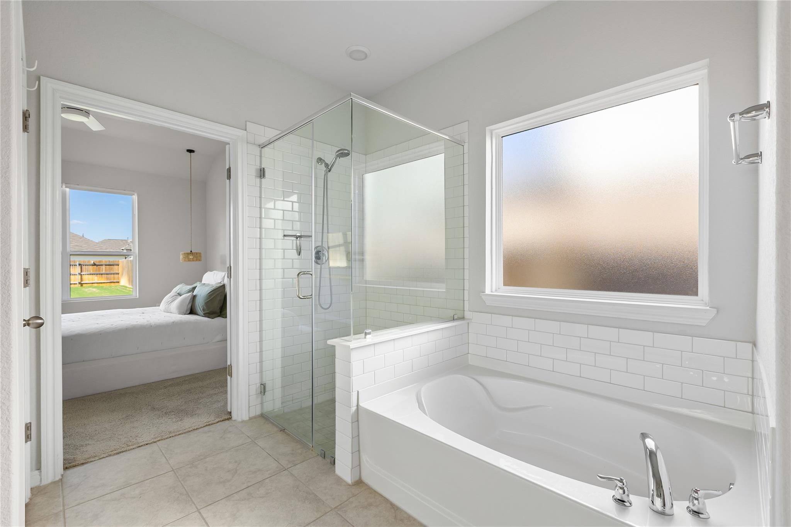
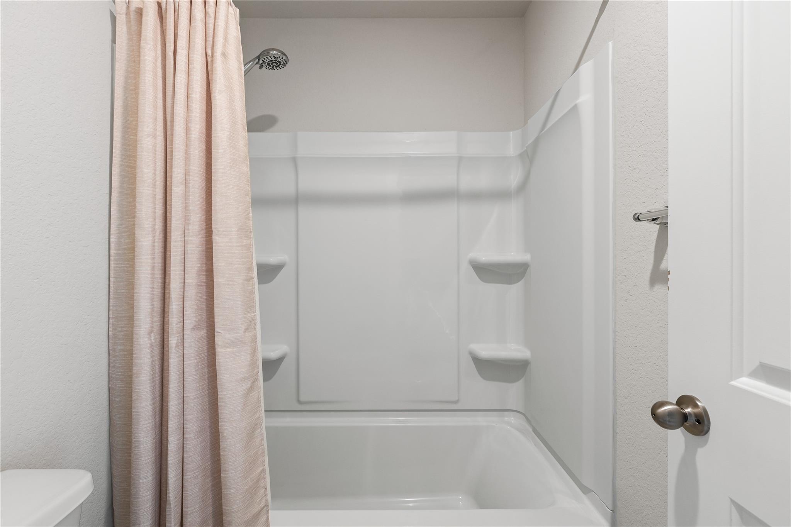
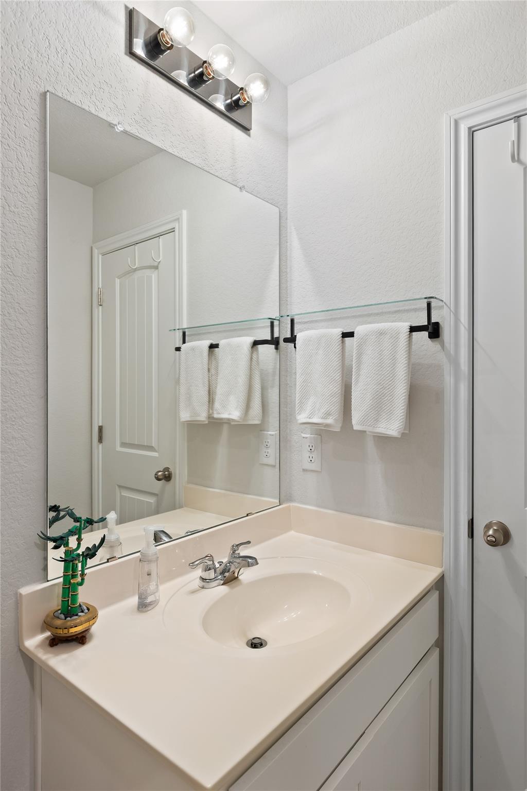
Welcome home to a beautifully designed Ashton Woods home that perfectly balances thoughtful design and everyday comfort. If you're considering newer construction, one of the biggest mistakes buyers can make is assuming every builder in a neighborhood delivers the same quality. Ashton Woods has earned a reputation as one of the premier builders in the area and this home has been thoughtfully updated beyond the original finishes.

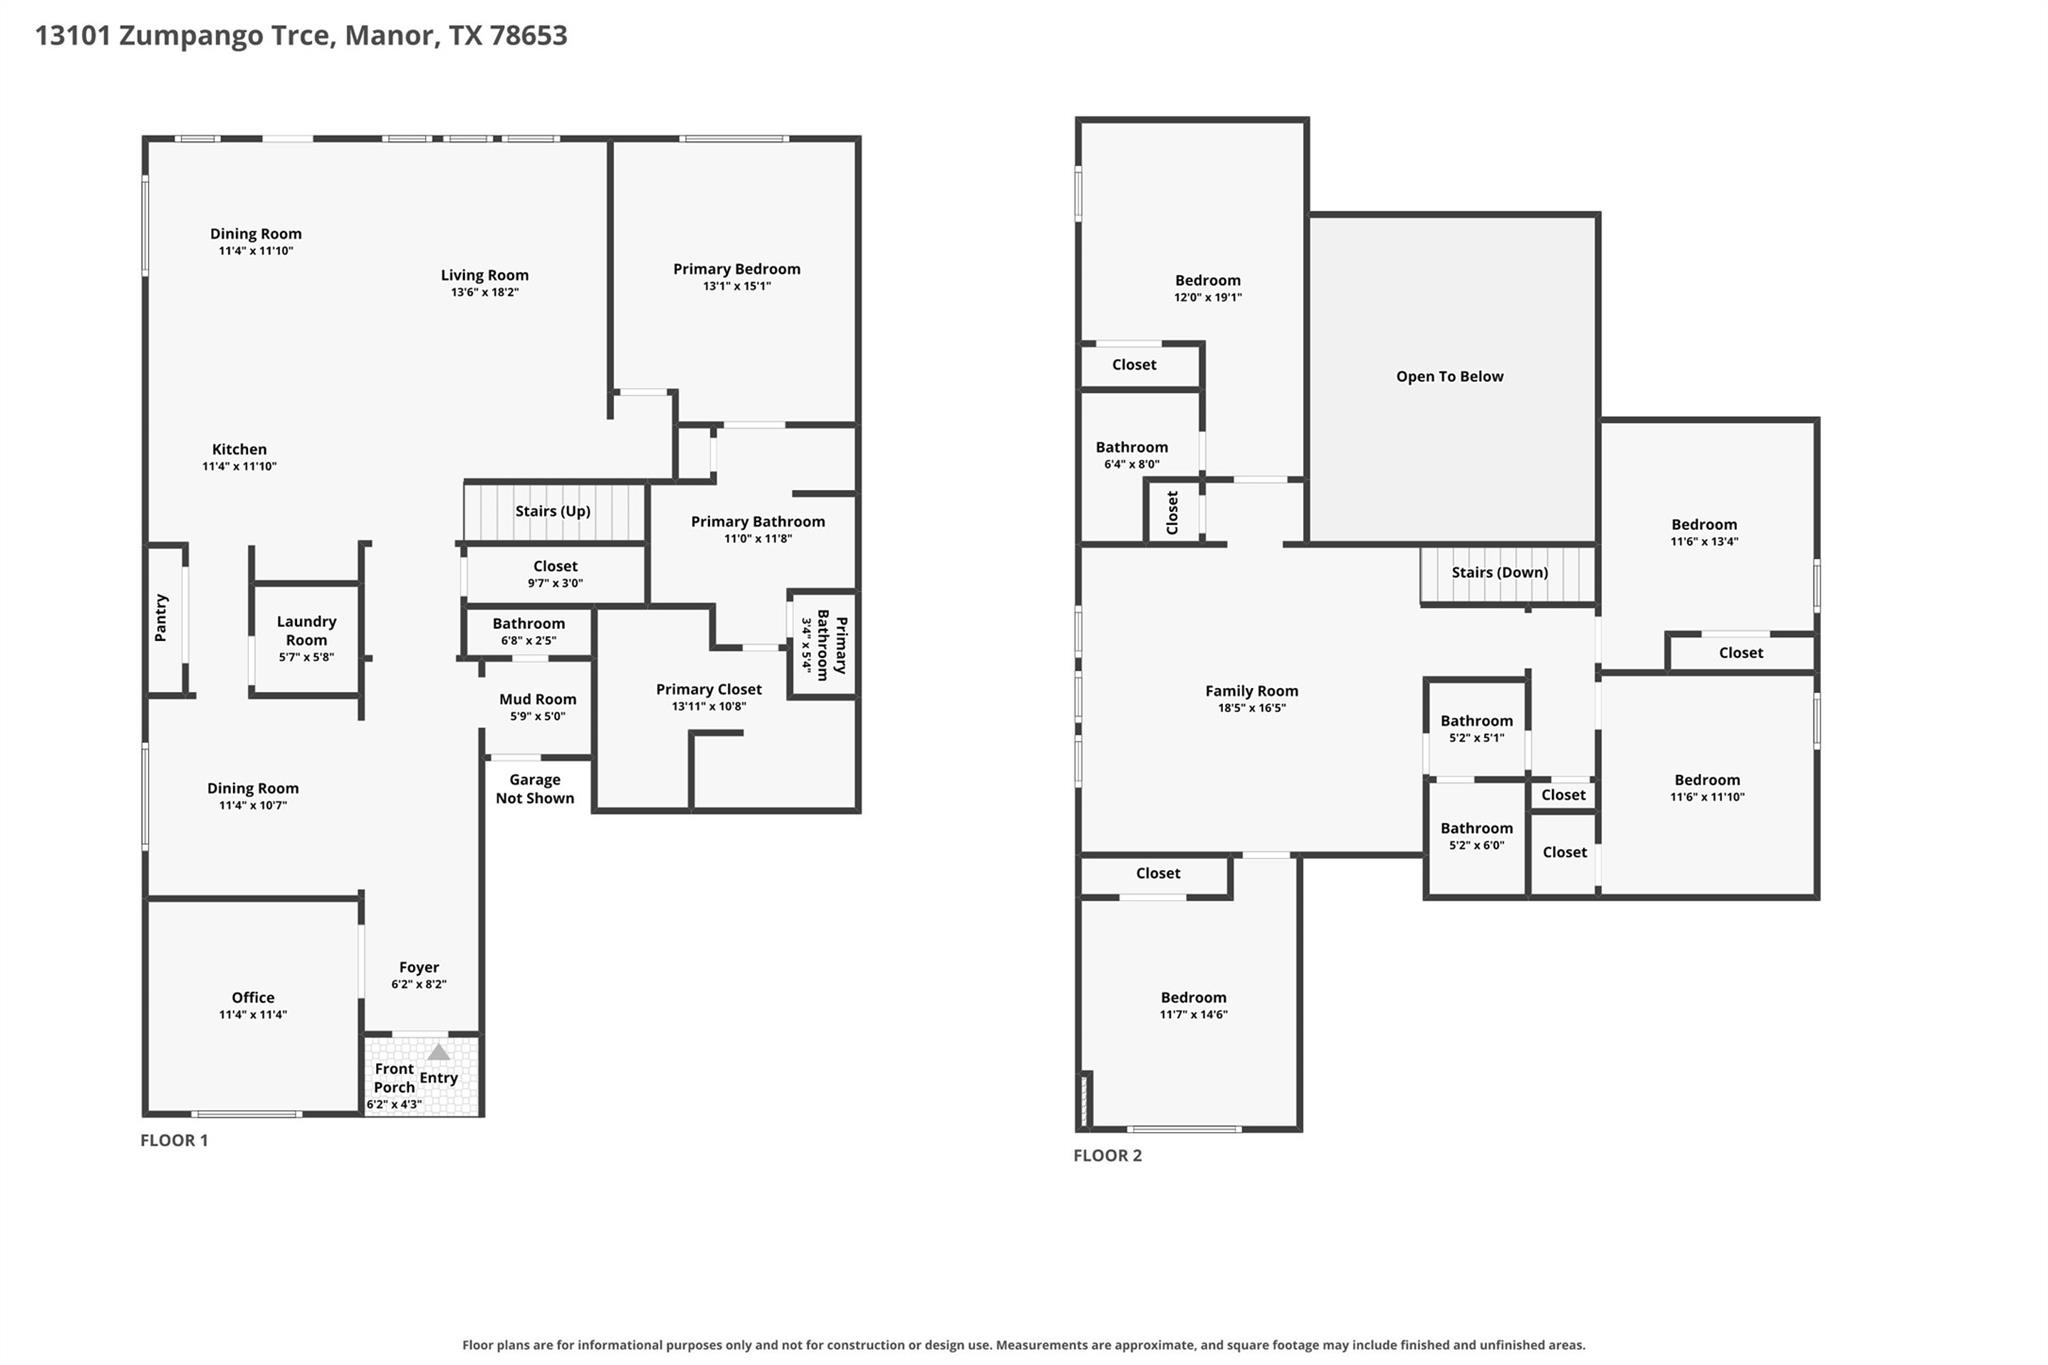
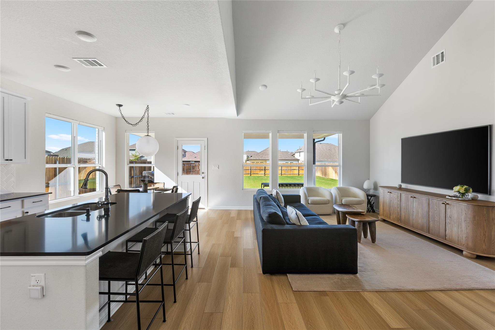
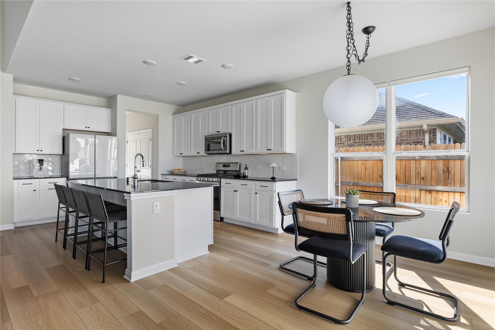
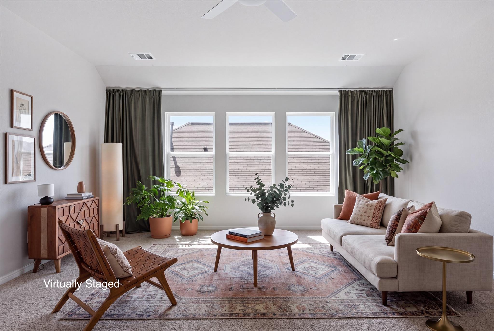
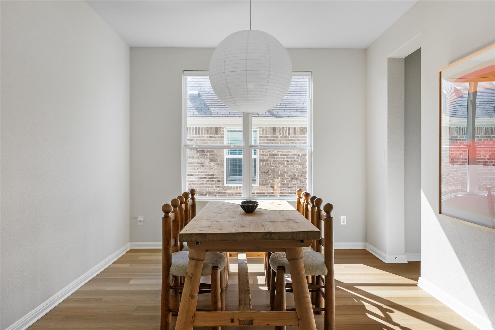
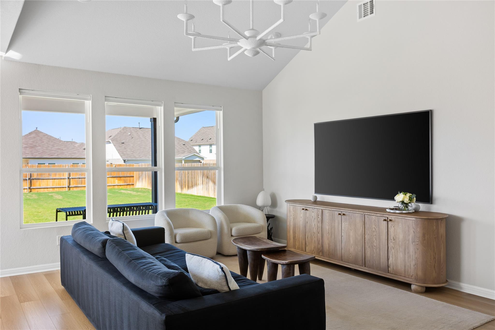
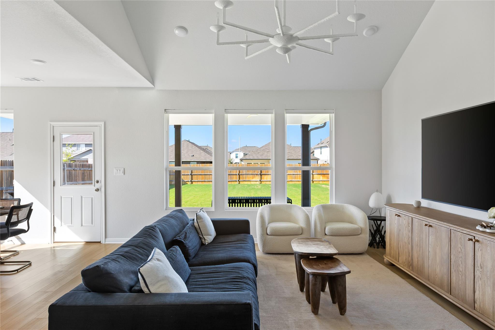
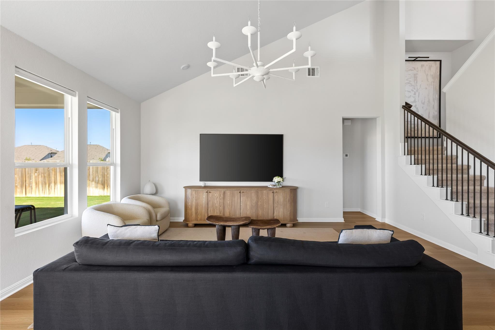
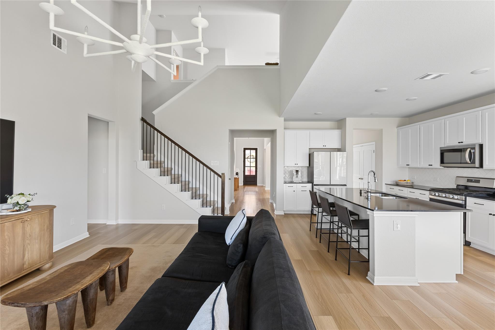
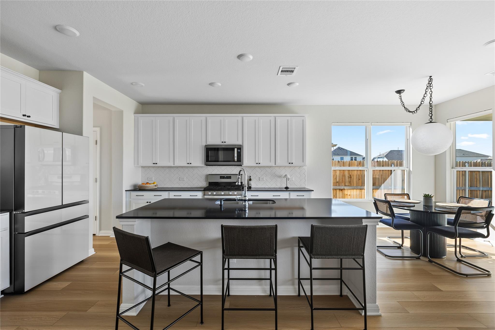
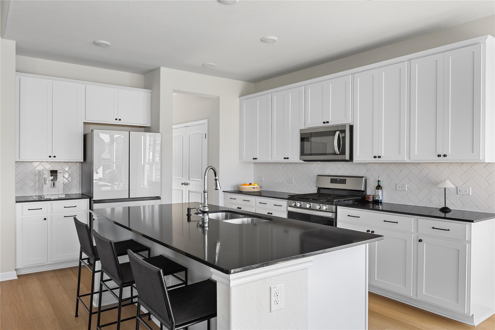
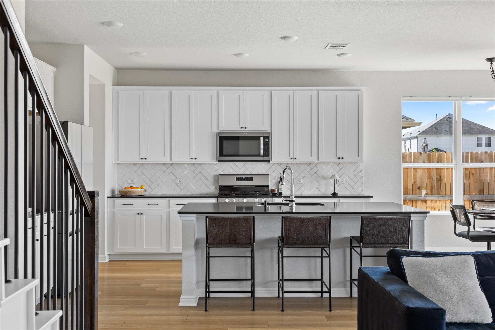
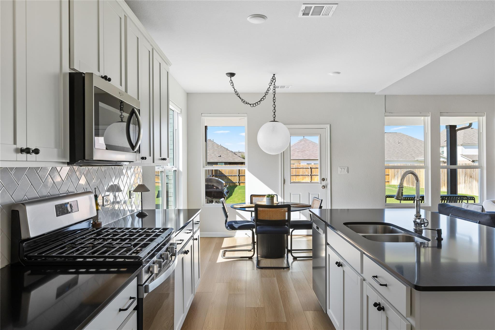
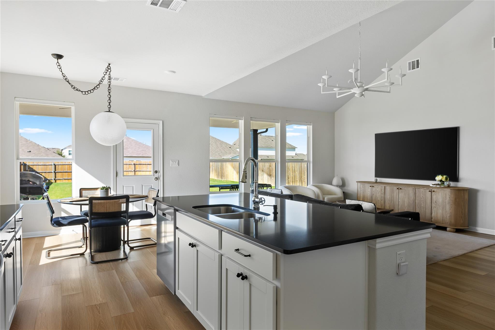
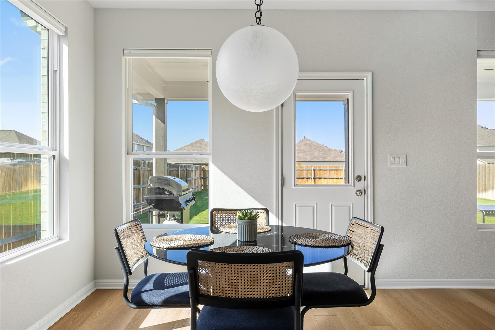
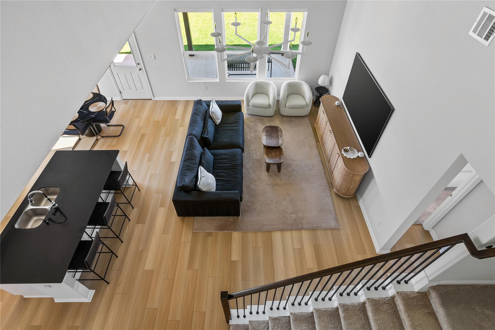
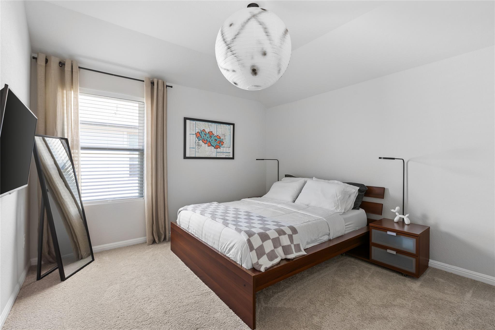
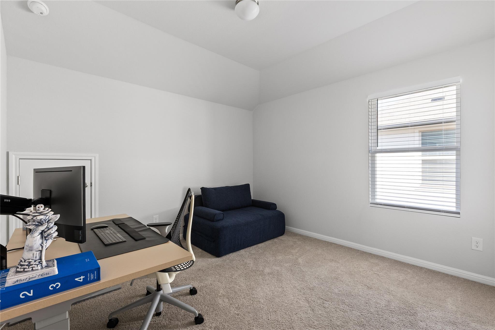
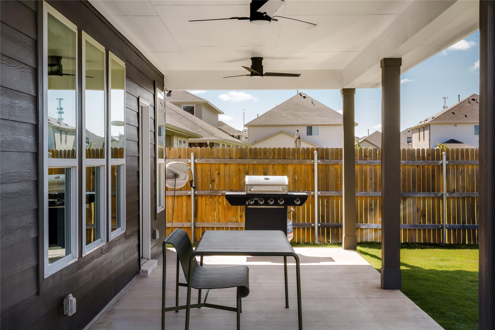
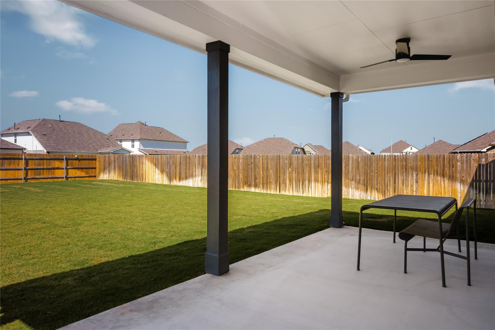
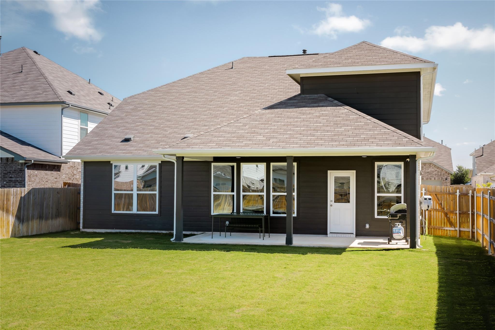
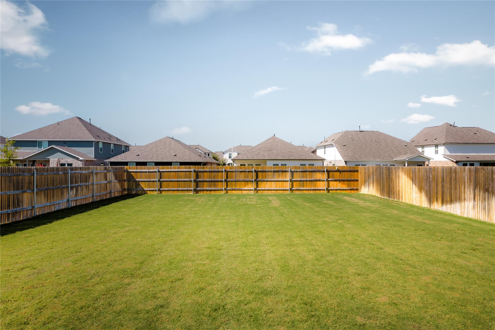
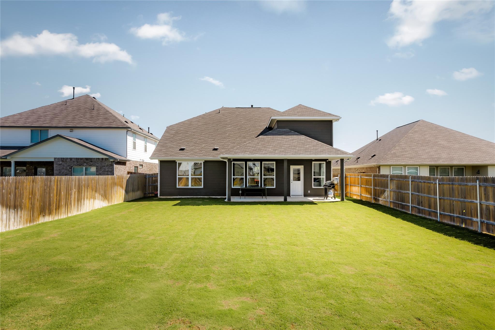
This home showcases one of the largest and most functional floor plans in the neighborhood, offering generous living spaces, spacious bedrooms, and a layout that truly works for both everyday living and entertaining. Flooded with natural light throughout the day, the soaring vaulted ceilings and open-concept design create an inviting, airy atmosphere. The living room flows seamlessly into the kitchen and dining areas, making it the heart of the home for gatherings both large and small. Outside, you'll enjoy a large backyard which is increasingly difficult to find in newer neighborhoods.

Designed with today's lifestyle in mind, this move-in-ready home offers all the benefits of new construction without the wait. Smart home technology, motorized shades, EV charging capabilities, and thoughtful upgrades provide convenience, beauty and comfort from day one.

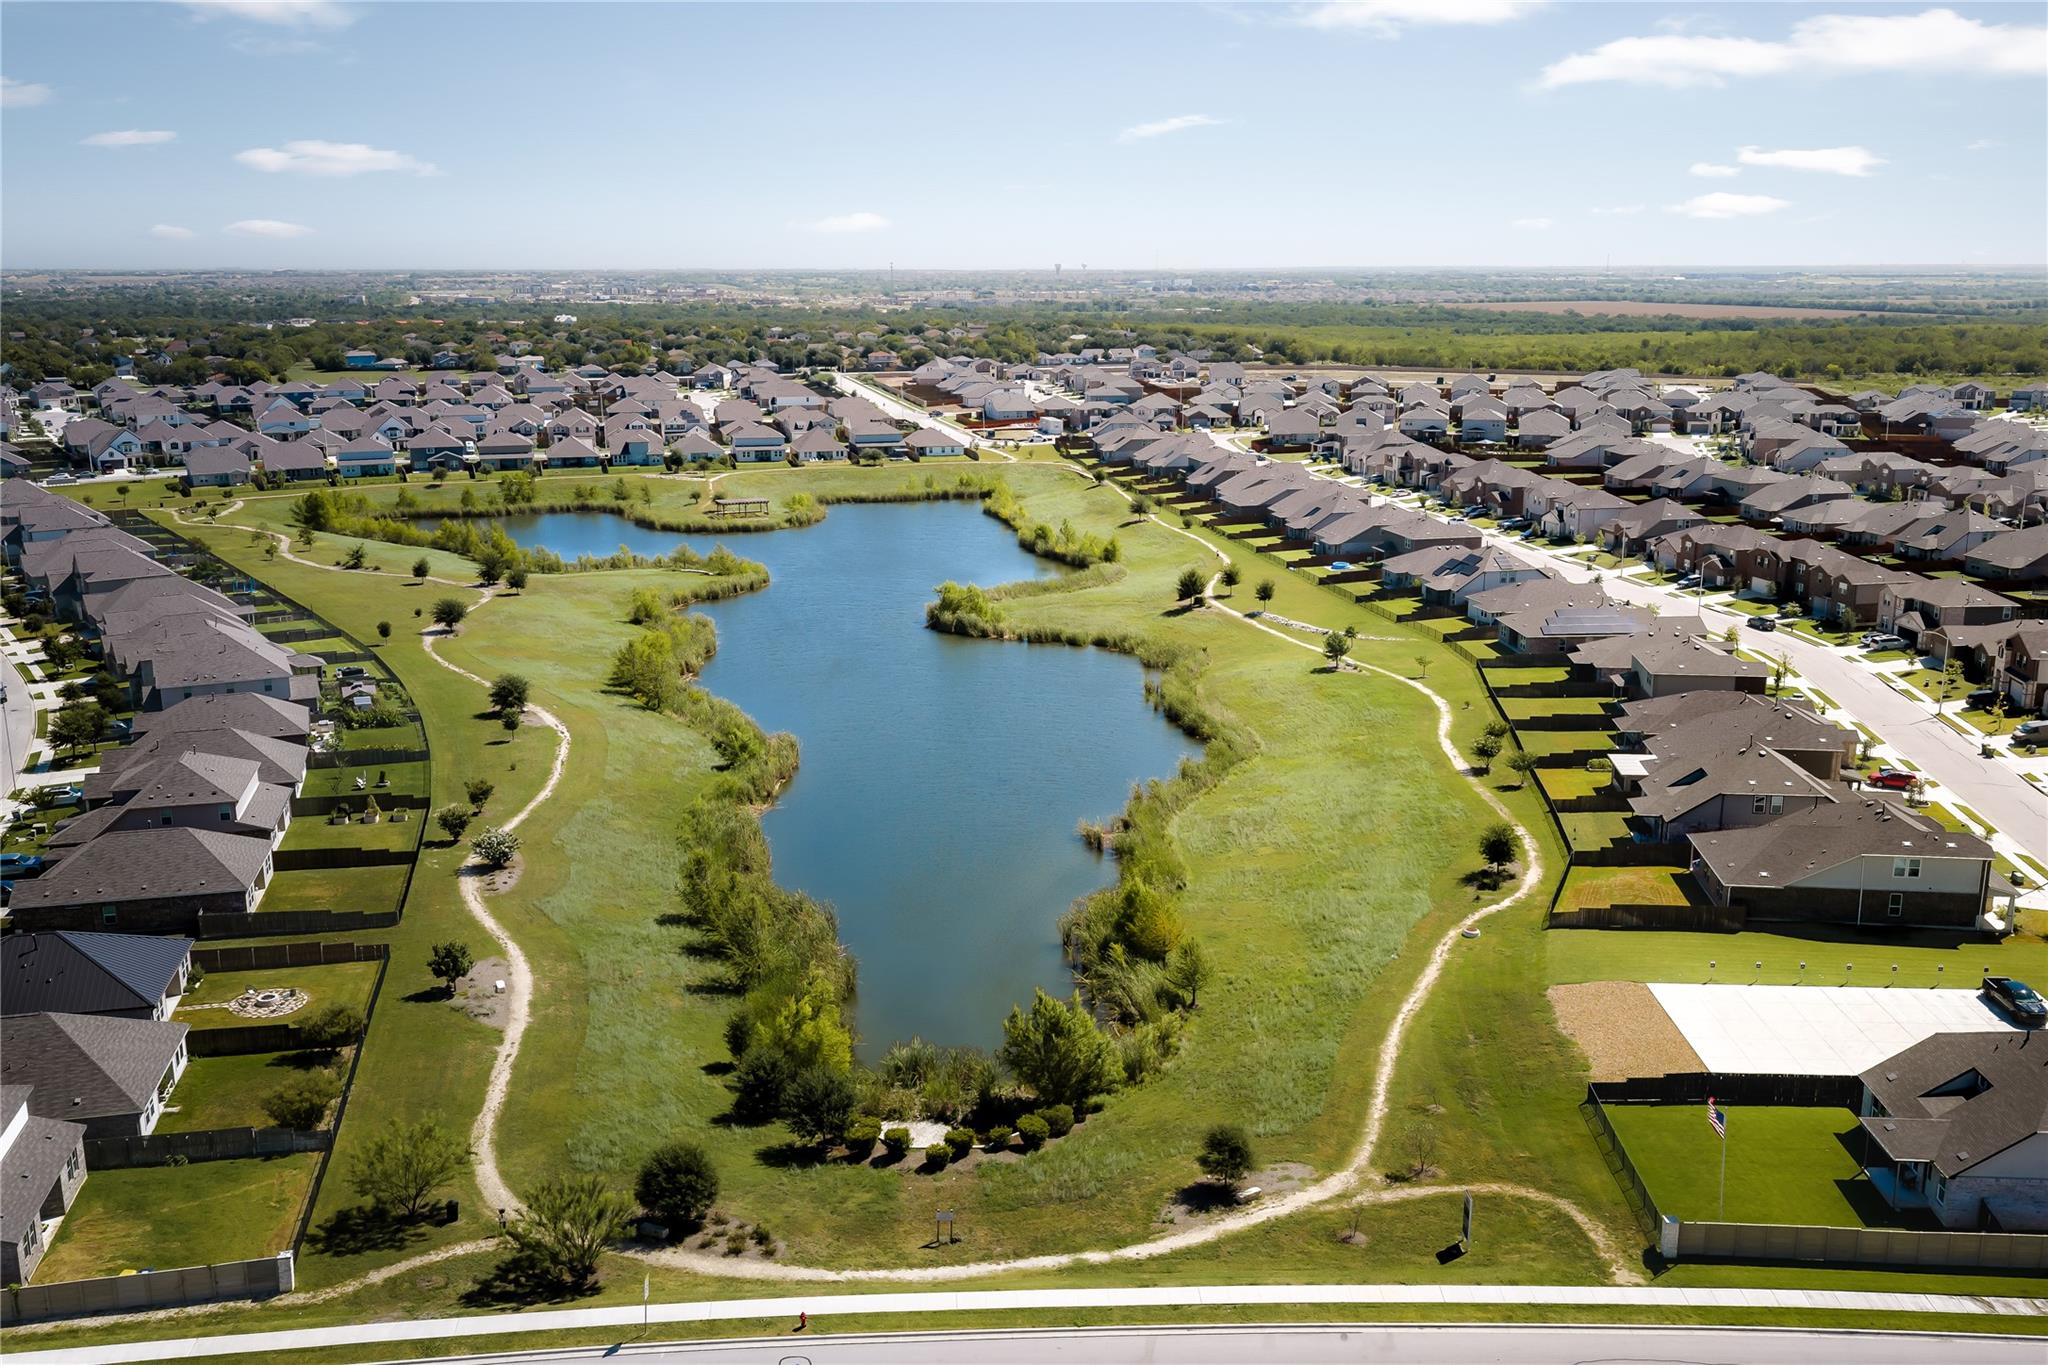
Beyond the home itself, Manor continues to be one of the fastest-growing communities just outside Austin. Residents enjoy a walkable neighborhood, a nearby lake, and convenient access to both Downtown Austin, the Airport and The Domain, making commutes to many of the region's largest employers simple while keeping shopping, dining, and entertainment close at hand. This home offers an exceptional combination of quality craftsmanship, modern technology, spacious design, and a location positioned for long term value. Come see it today!

Share Property

Location

13101 Zumpango TRCE, Manor, TX 78653

Status

For Sale
Nicole Marburger

Nicole Marburger

TITLE

Broker Associate

PHONE

512-653-9999

Property Amenities

View additional property information below.
Interior
Fireplace None
Appliances Built-In Oven(s), Dishwasher, Disposal, ENERGY STAR Qualified Appliances, Exhaust Fan, Gas Cooktop, Microwave, Self Cleaning Oven, Stainless Steel Appliance(s), Gas Water Heater
Flooring Carpet, Tile, Vinyl
Total Bedrooms: 5
Half Bathrooms: 1
Full Bathrooms: 3
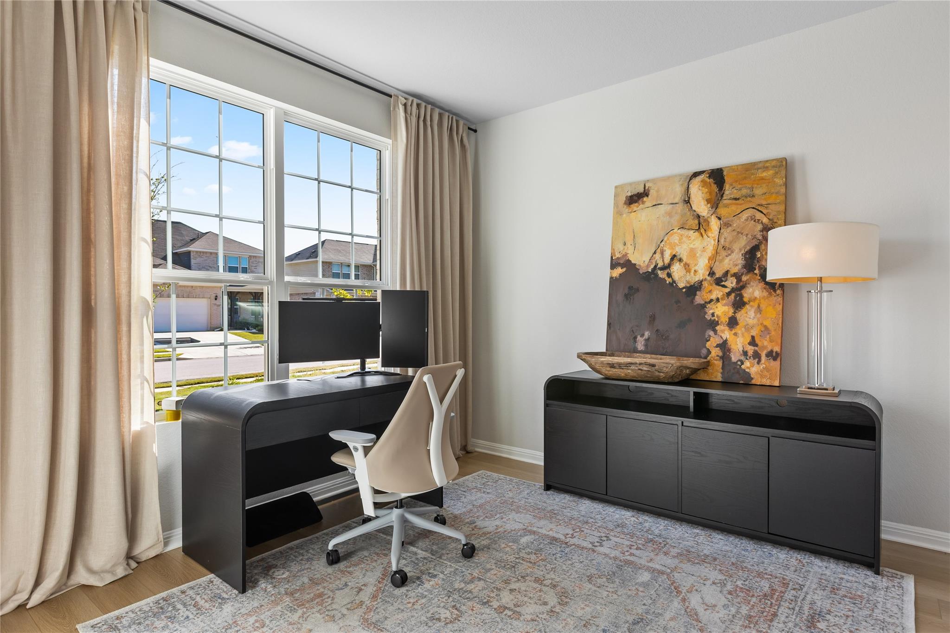
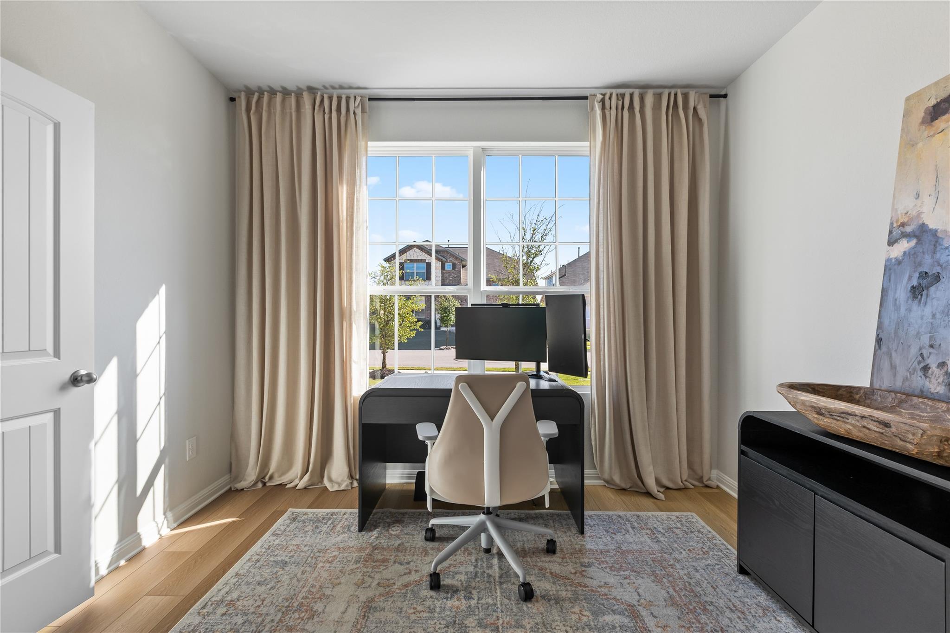
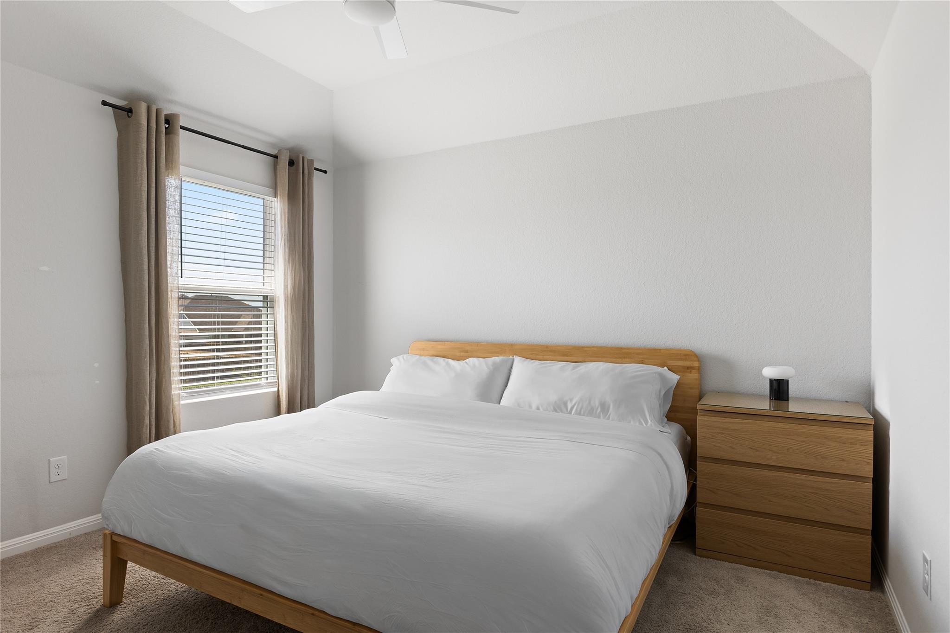
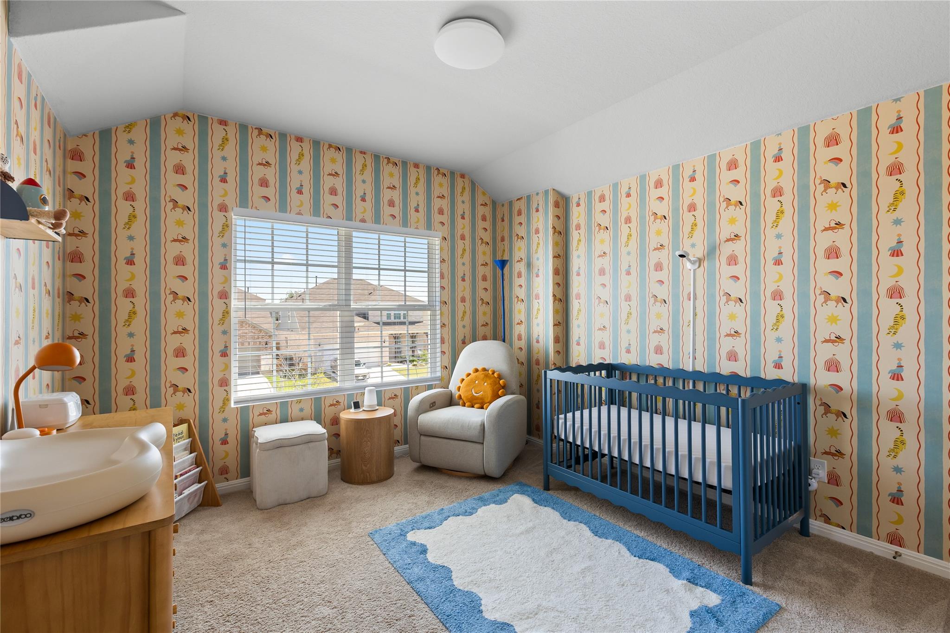
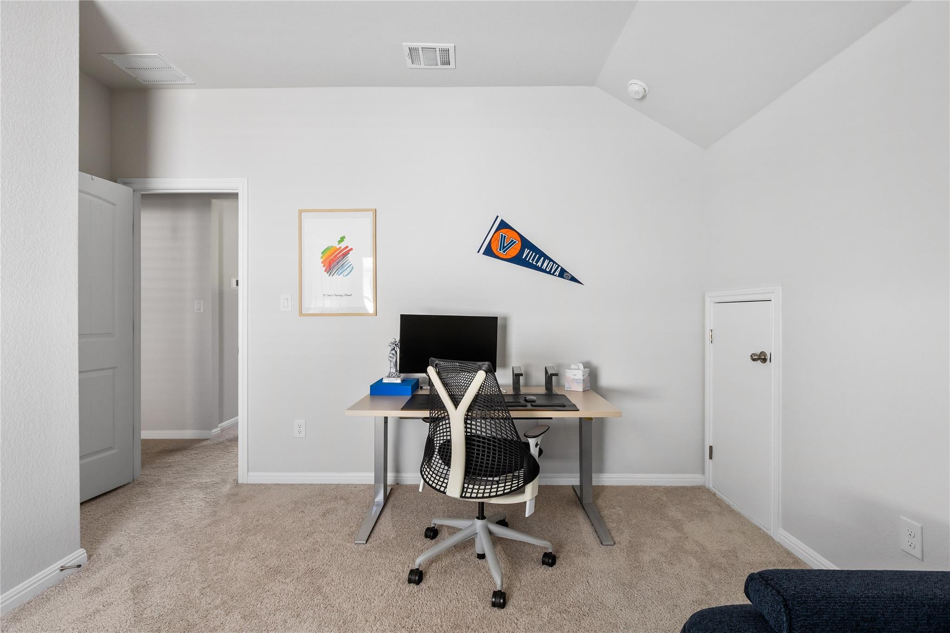
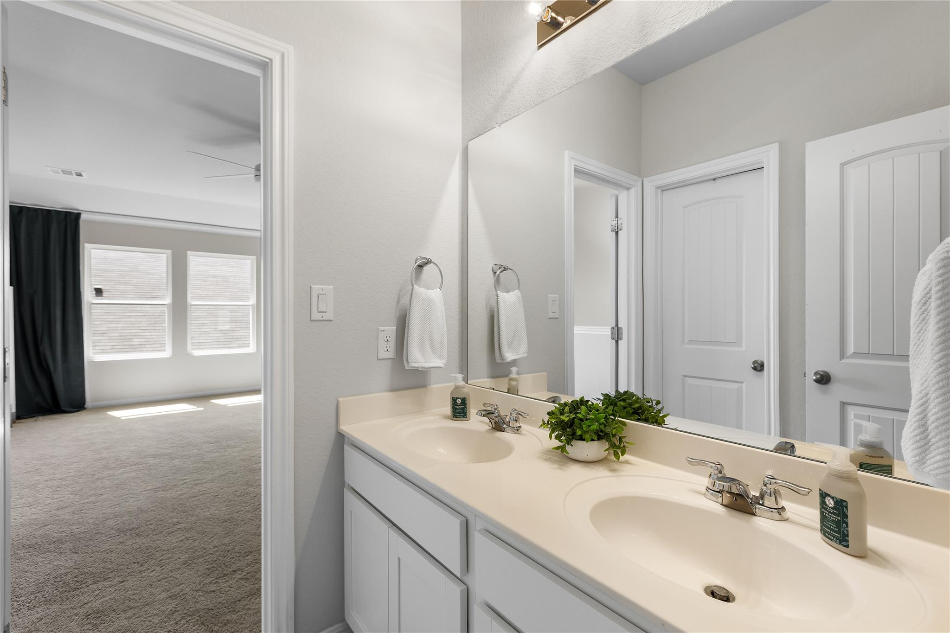
Other Interior Features 2 Primary Suites, Ceiling Fan(s), High Ceilings, Vaulted Ceiling(s), Granite Counters, Quartz Counters, Double Vanity, Electric Dryer Hookup, Entrance Foyer, Interior Steps, Kitchen Island, Open Floorplan, Pantry, Primary Bedroom on Main, Recessed Lighting, Study/Home Office, Walk-In Closet(s)

Area & Lot
Open house

8/7/2026 4:00PM - 6:00PM CDT

8/8/2026 3:00AM - 5:00PM CDT

8/9/2026 12:00PM - 2:00PM CDT

Lot Area 8,568.25 Sq.Ft.
Living area 2,836 Sq.Ft.
MLS® ID 3172736
Year Built 2022
School District Manor ISD
High School Manor
Middle School Manor (Manor ISD)
Elementary School Lagos
Water Frontage None
View Description Neighborhood
Type Residential
Status For Sale
Exterior
Stories 2
Pool None
Air conditioning Central Air, ENERGY STAR Qualified Equipment
Heat type Central, Natural Gas
Disability Features None
Water Source Public
Garage Space 2.0
Sewer Public Sewer
Other Exterior Features Gutters Full, Pest Tubes in Walls
Parking Attached, Door-Single, Garage, Garage Door Opener, Garage Faces Front
Lot Features Interior Lot, Level, Sprinkler - Automatic, Sprinkler - Back Yard, Sprinklers In Front
Roof Composition, Shingle
Utilities Electricity Connected, Natural Gas Connected, Sewer Connected, Water Connected
Finance
Sales Price $450,000
HOA Fees $100 quarterly
Real Estate Tax $11,234 yearly

Work With Us